Search
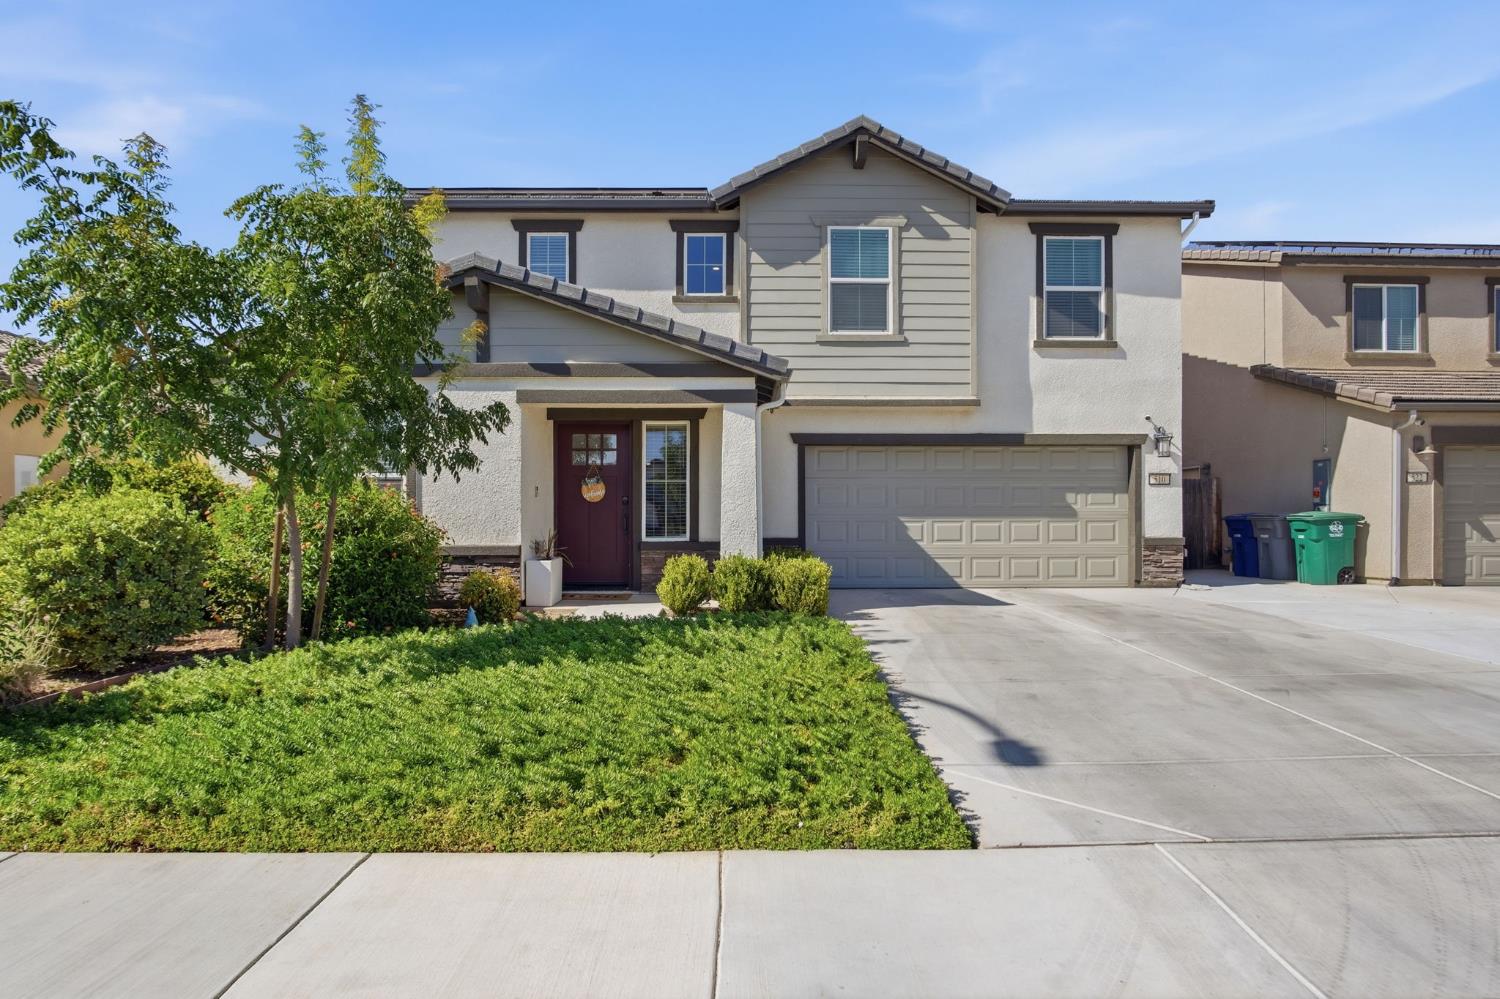
Two-story house with a red front door, landscaped lawn, and attached double garage.
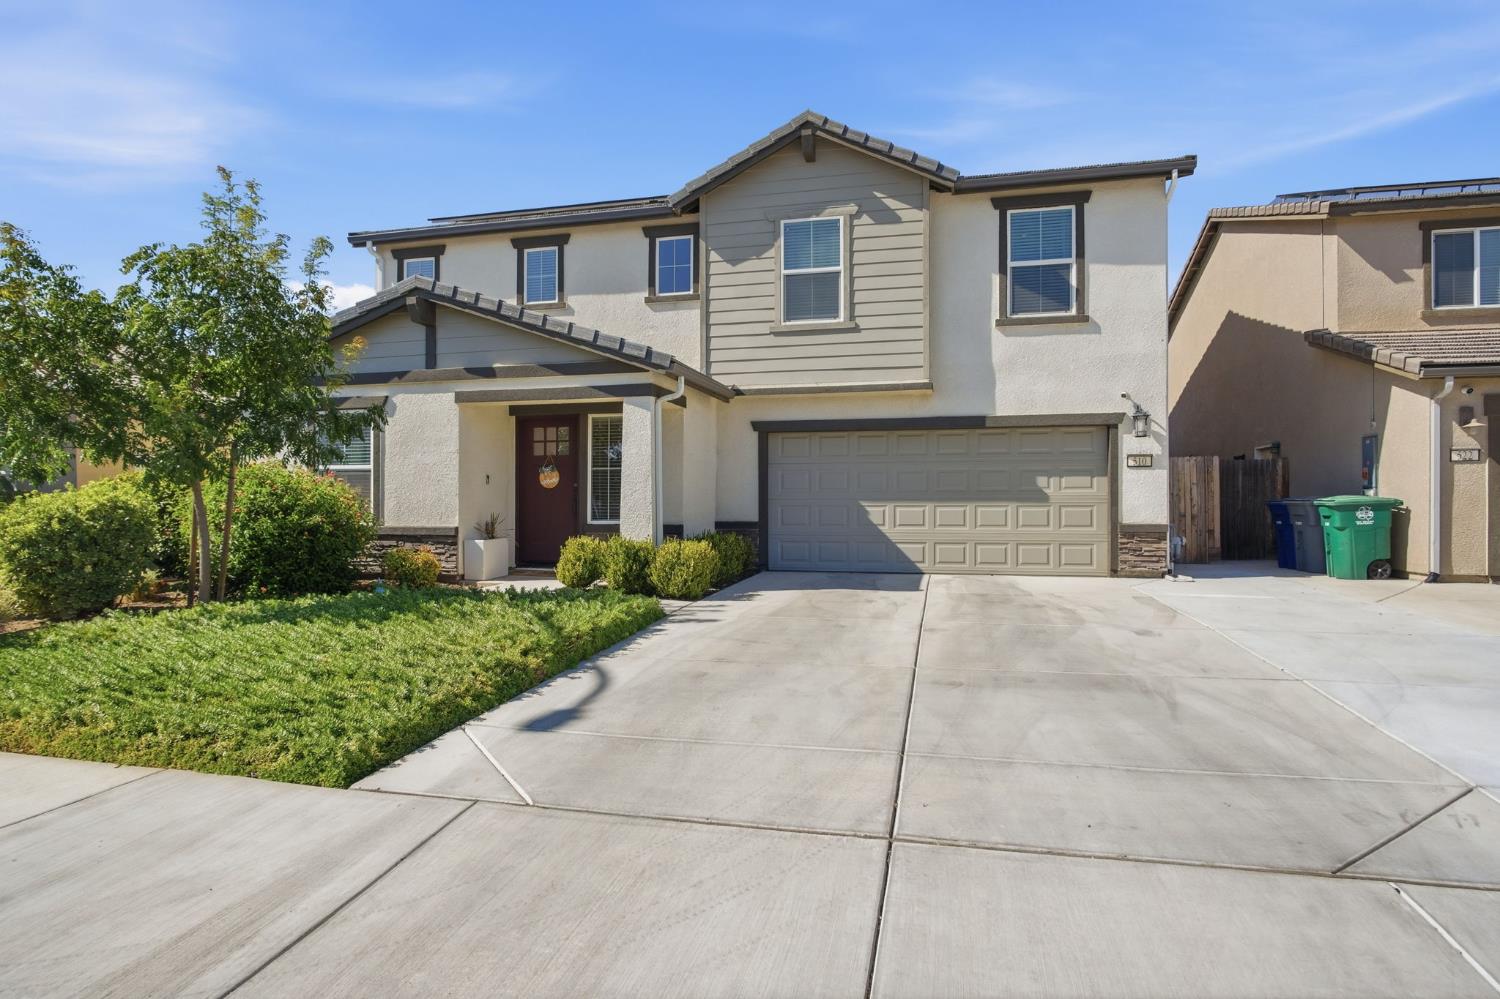
Two-story stucco home with a two-car garage, landscaped lawn, and wide driveway.
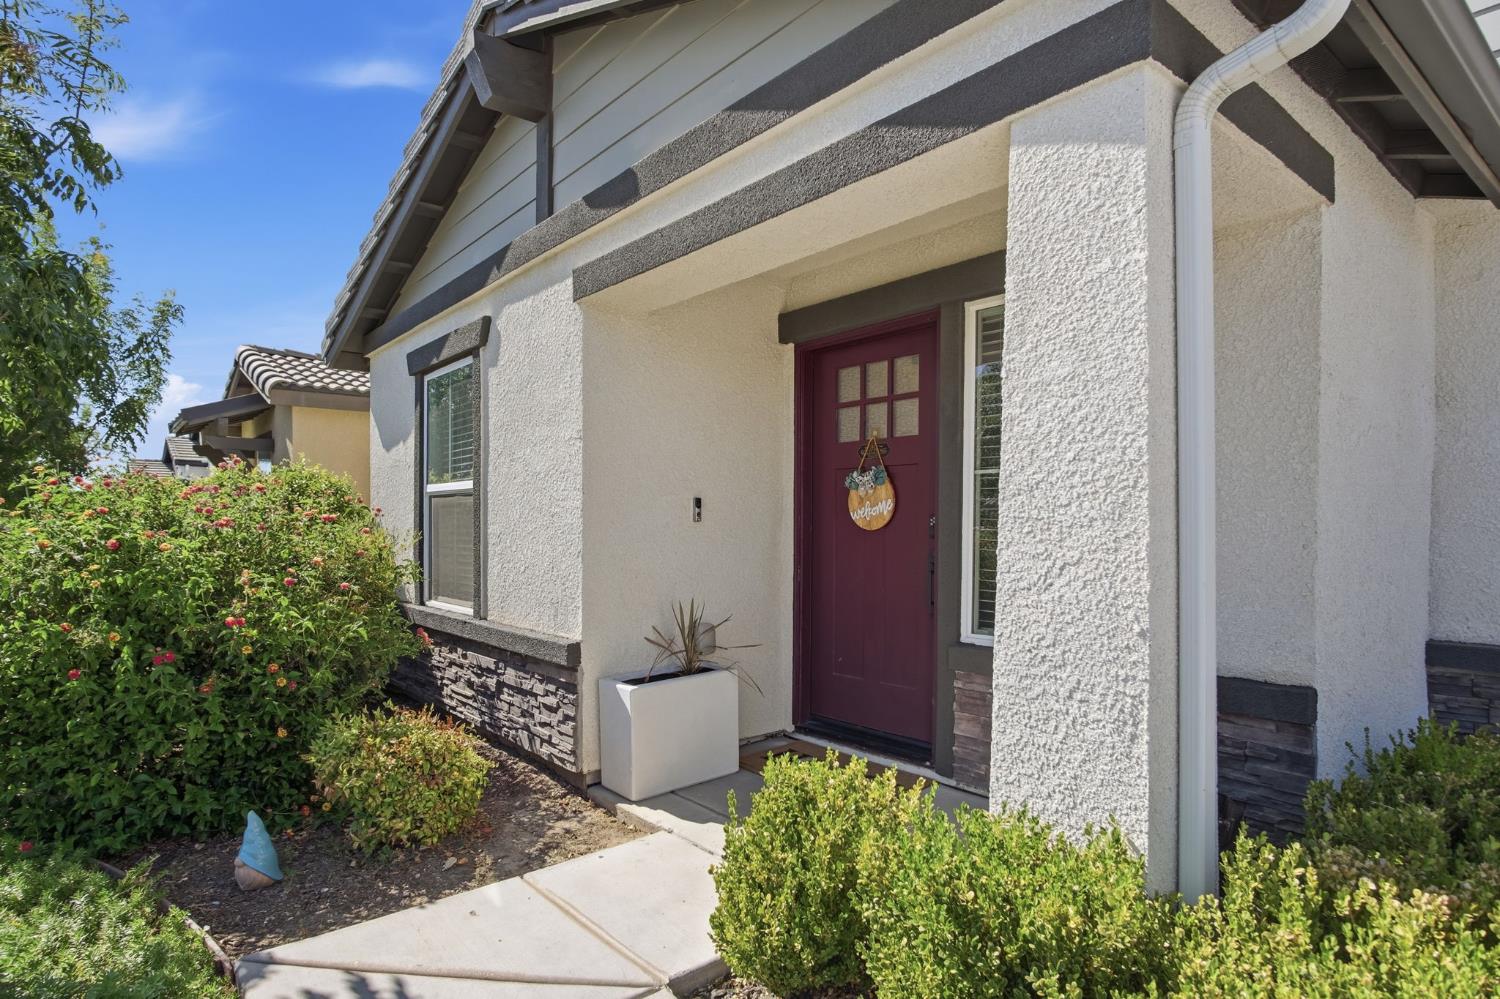
House entrance with a burgundy front door, covered porch, and flowering shrubs.
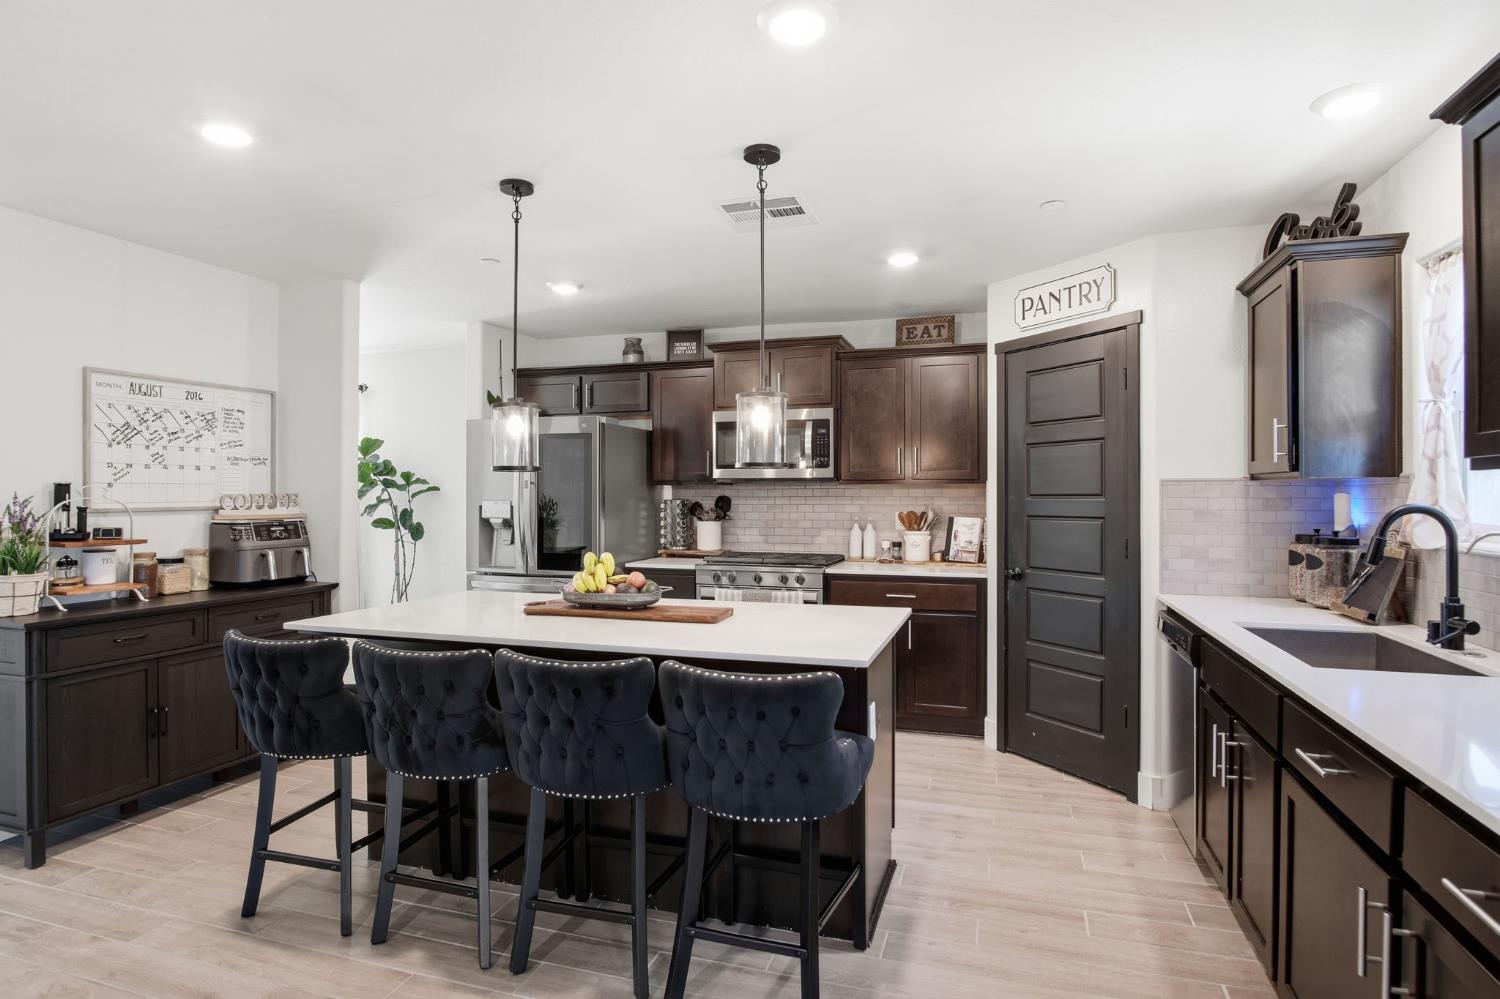
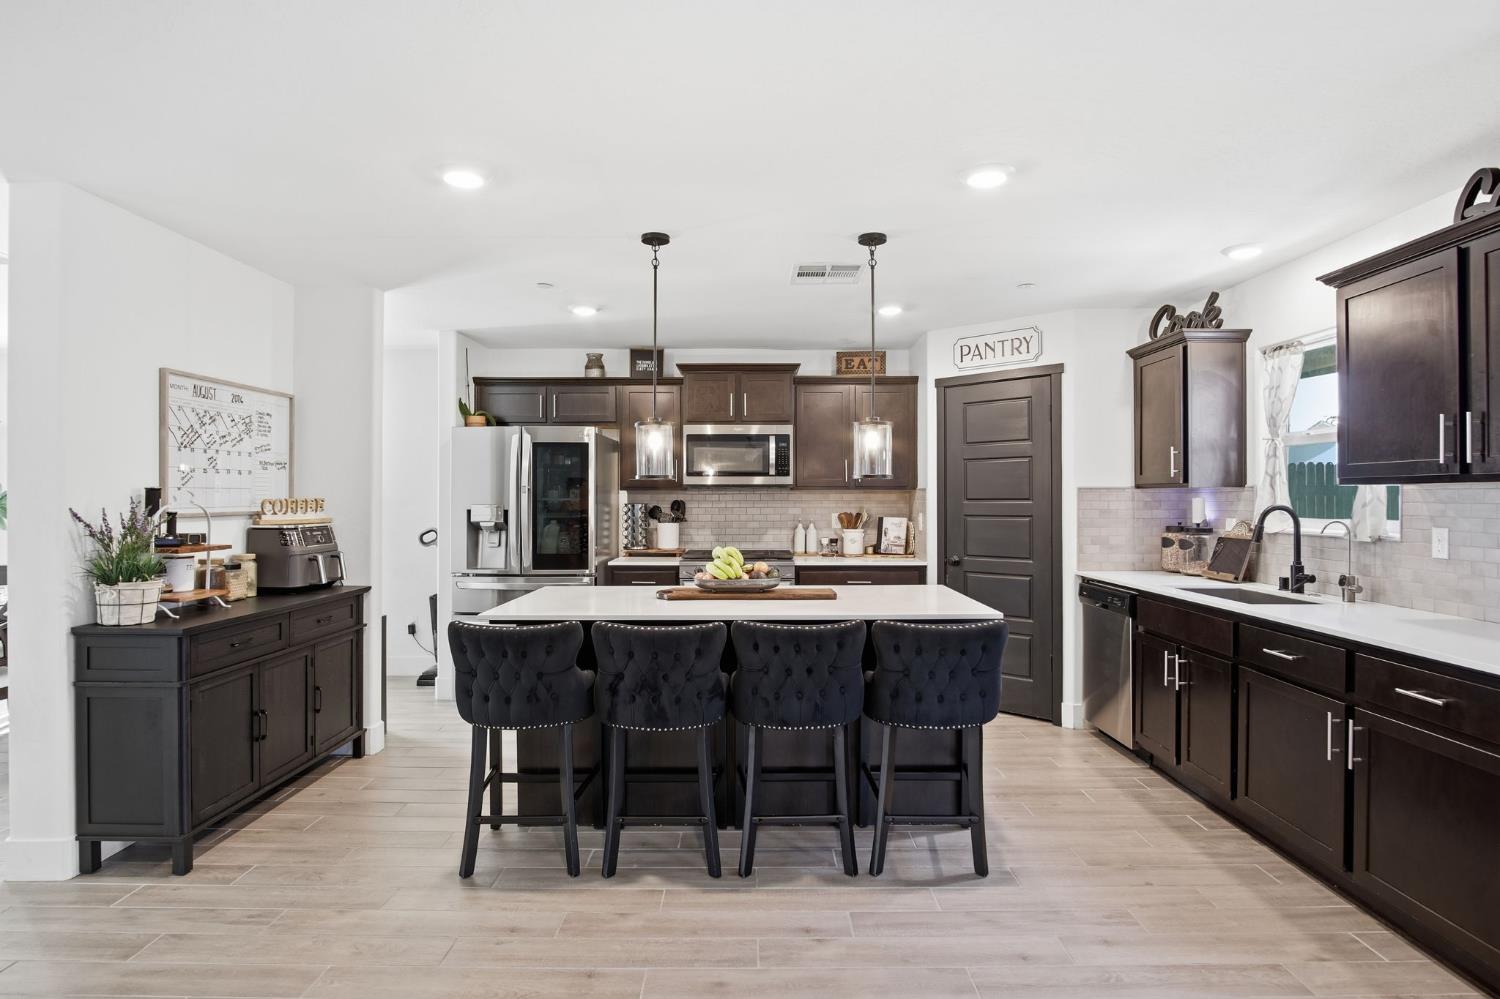
Kitchen with a large white island, dark cabinetry, stainless steel appliances, and four upholstered bar stools.
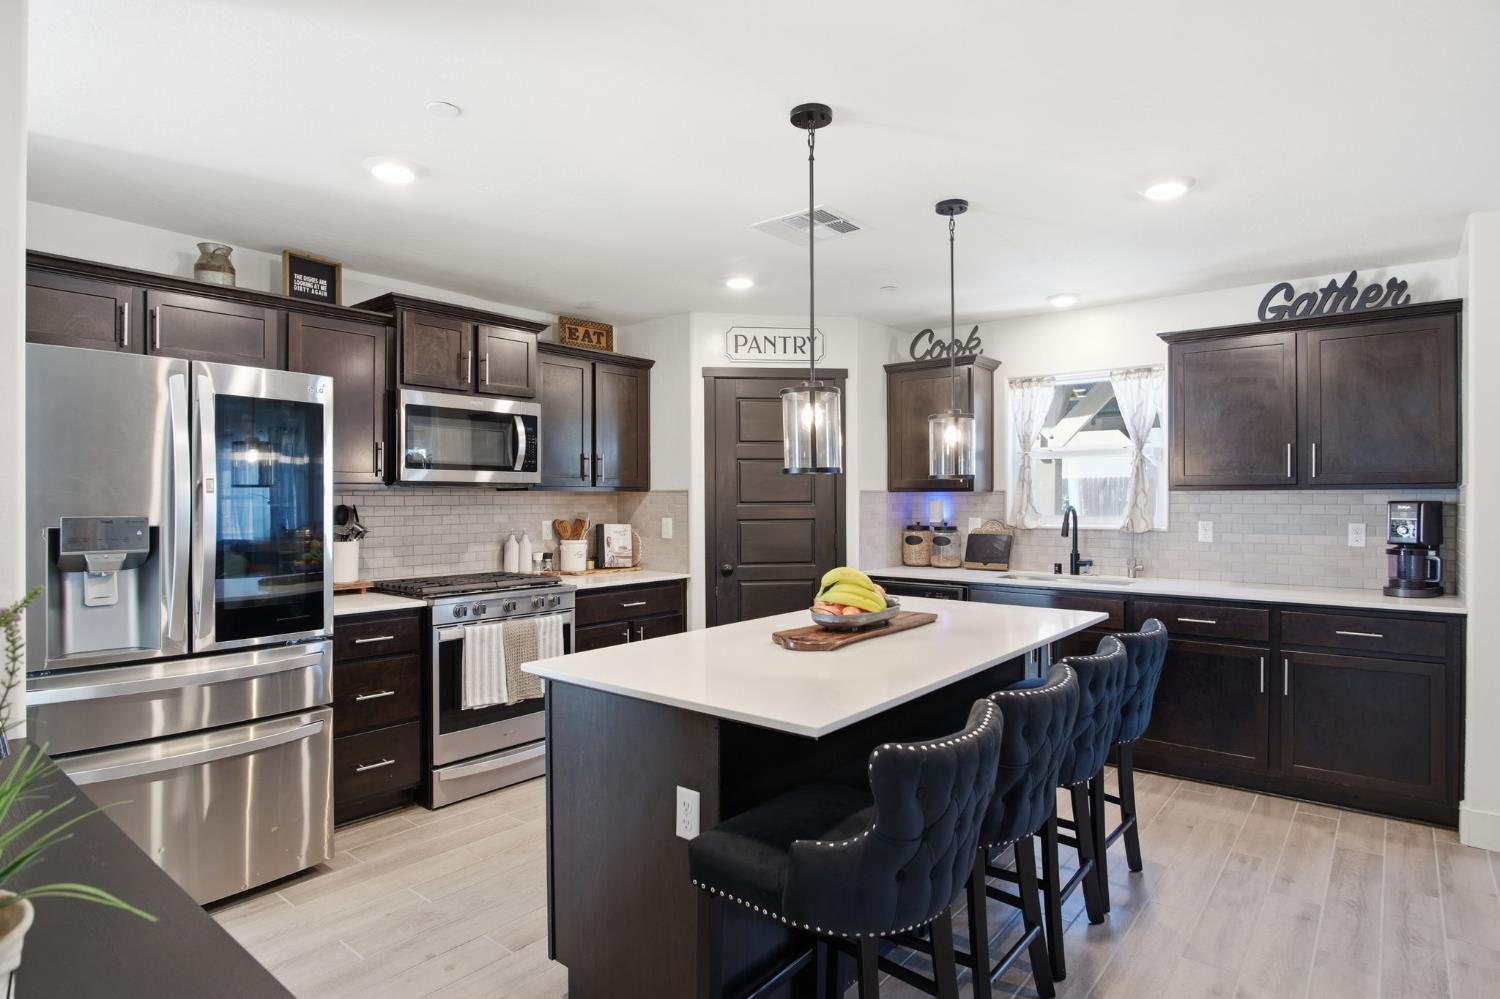
Kitchen with dark cabinets, stainless appliances, and a white island lined with four upholstered stools.
Kitchen with dark cabinets, stainless steel appliances, and a large island lined with navy stools.
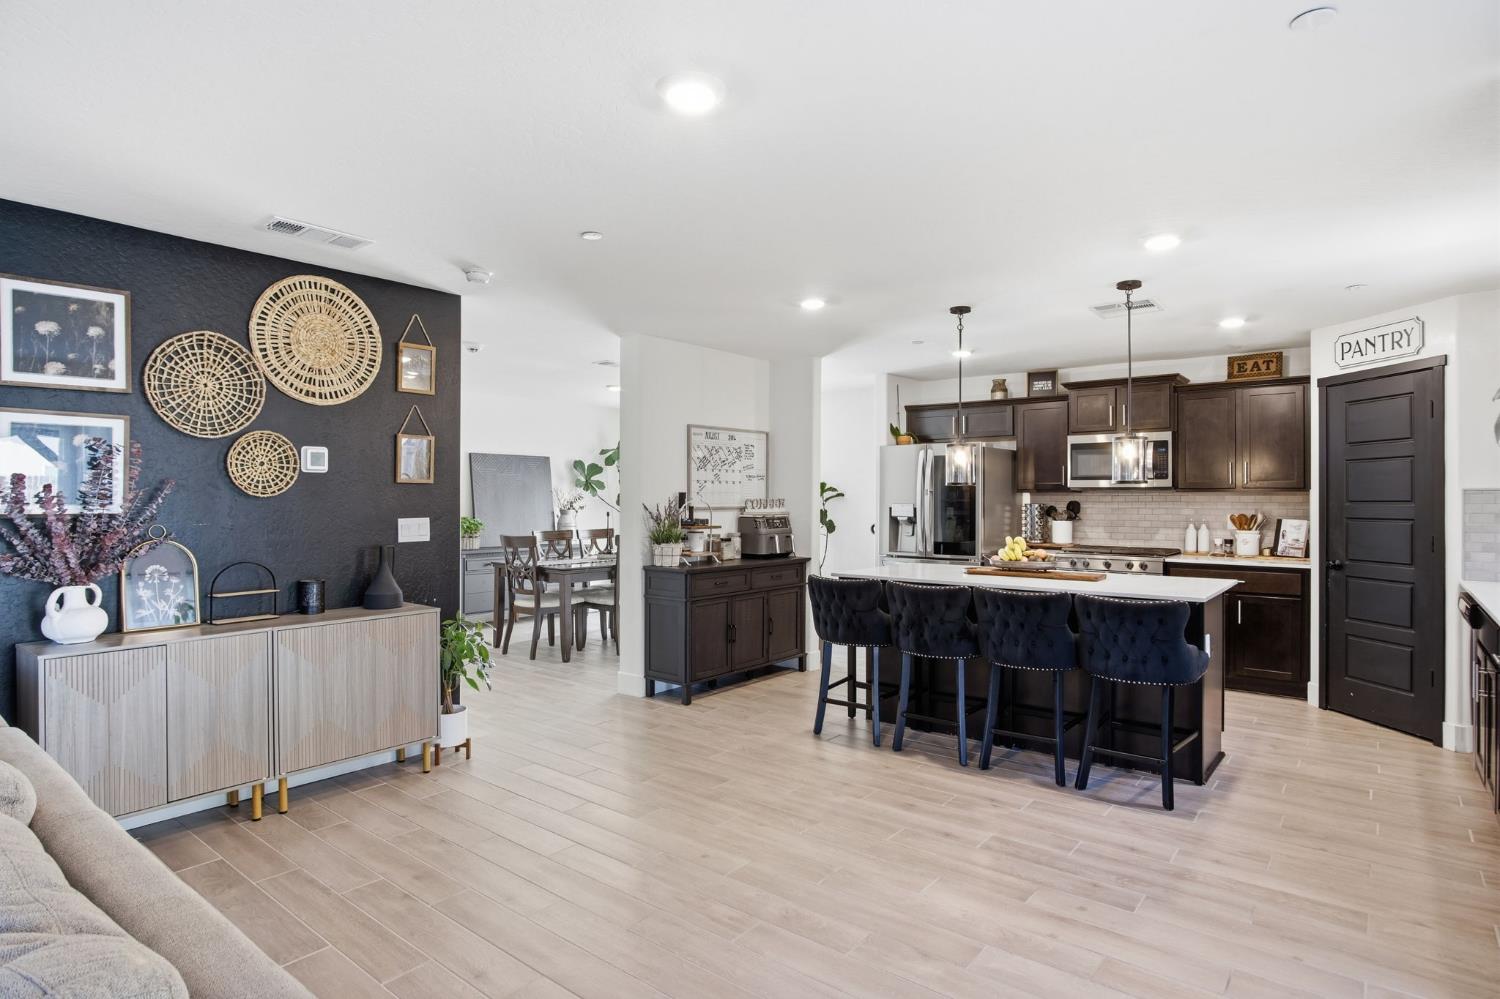
Open-plan kitchen with dark cabinets, a large island, navy stools, and a dark accent wall.
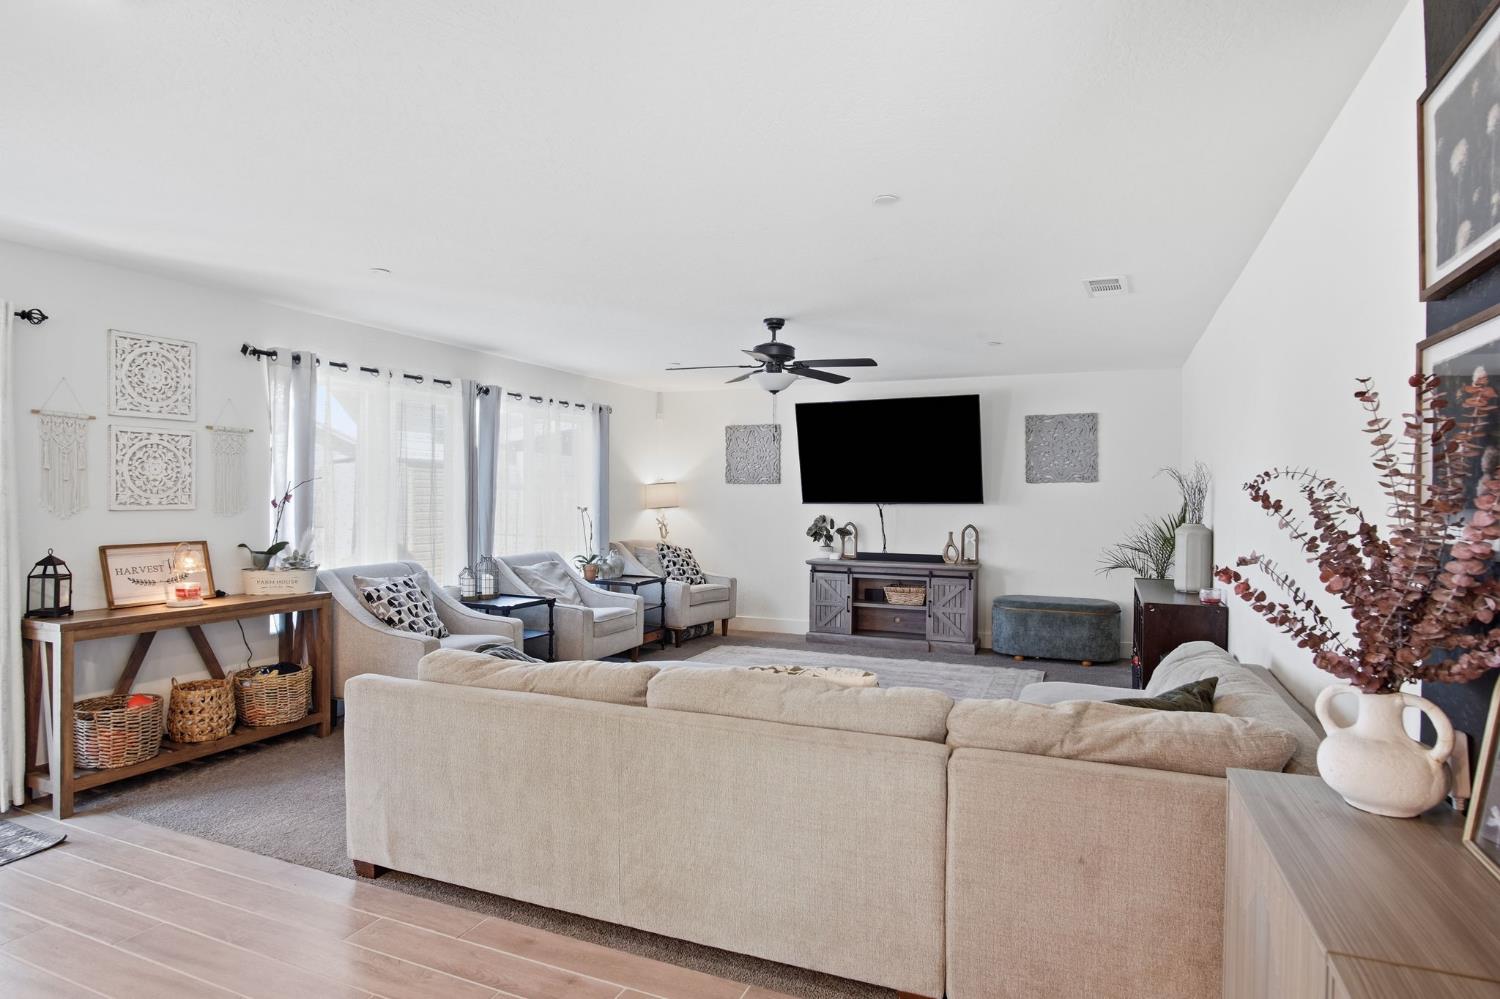
Furnished living room with beige seating, a large rug, wall-mounted television, and bright curtained windows.
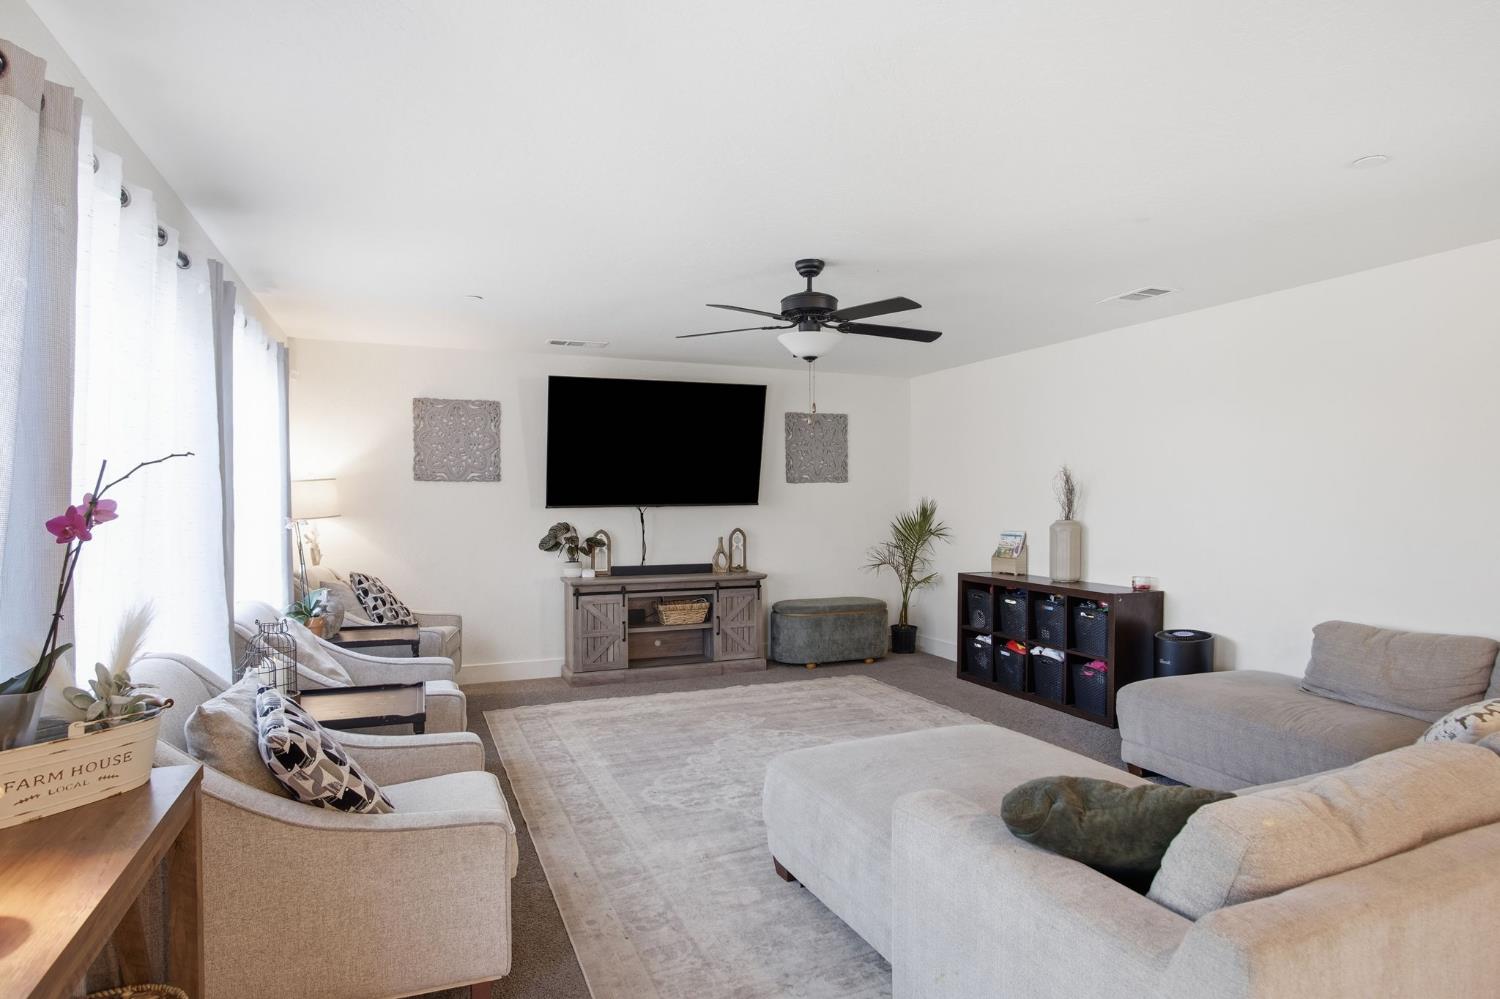
Staged living room with beige sectional, armchairs, and wall-mounted television beneath a ceiling fan.
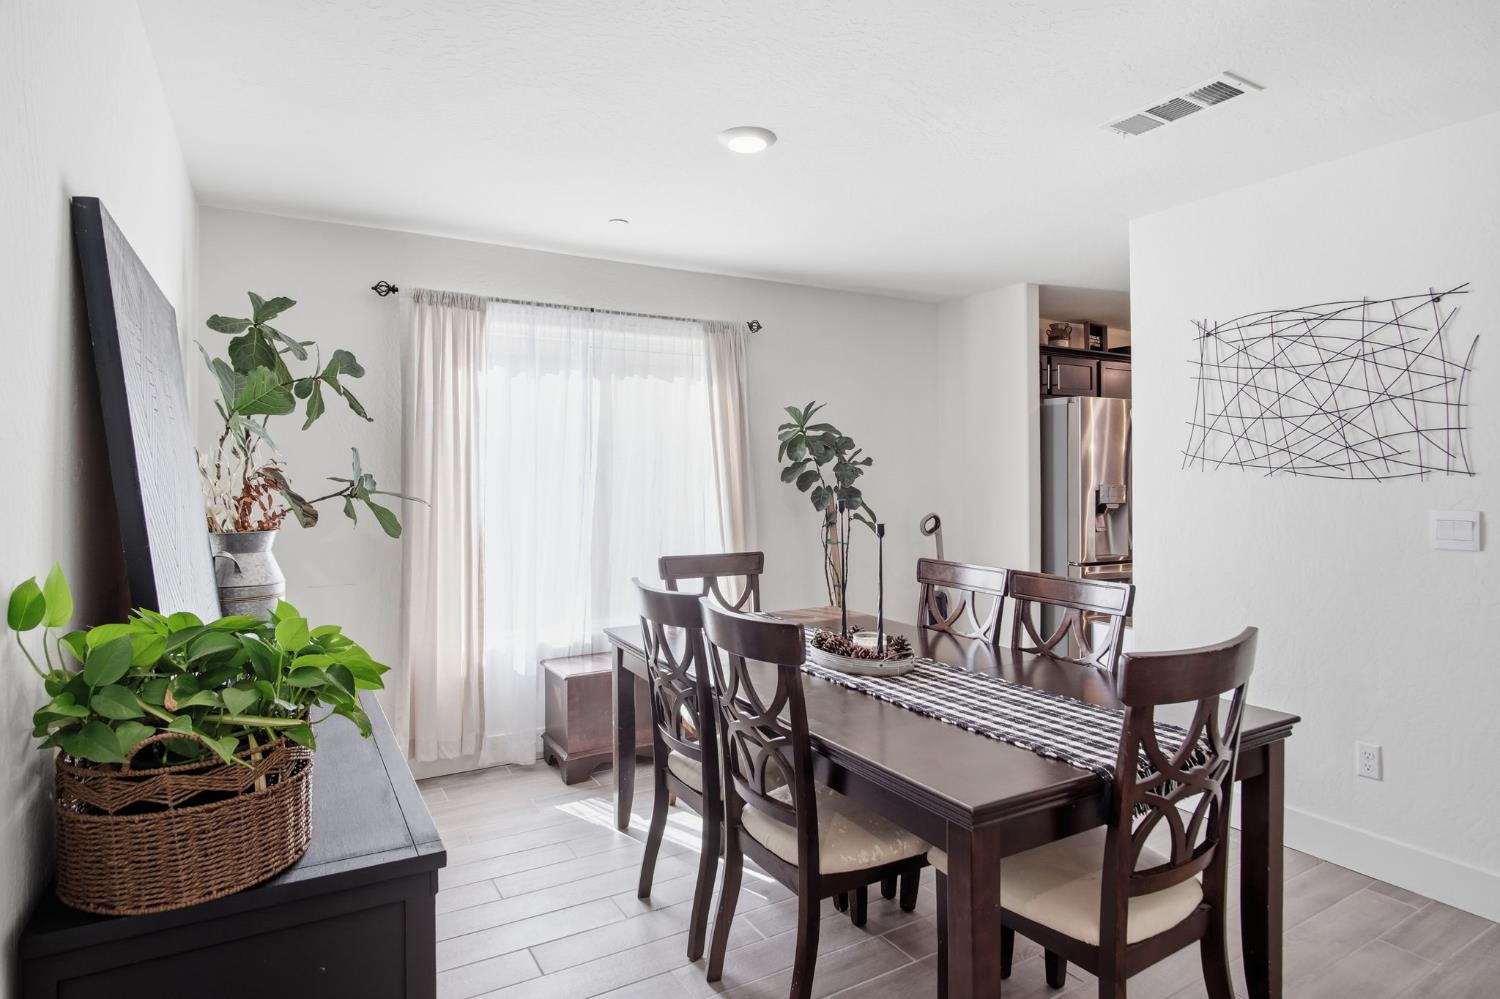
Furnished dining room with a dark wood table, striped runner, leafy plants, and a bright curtained window.
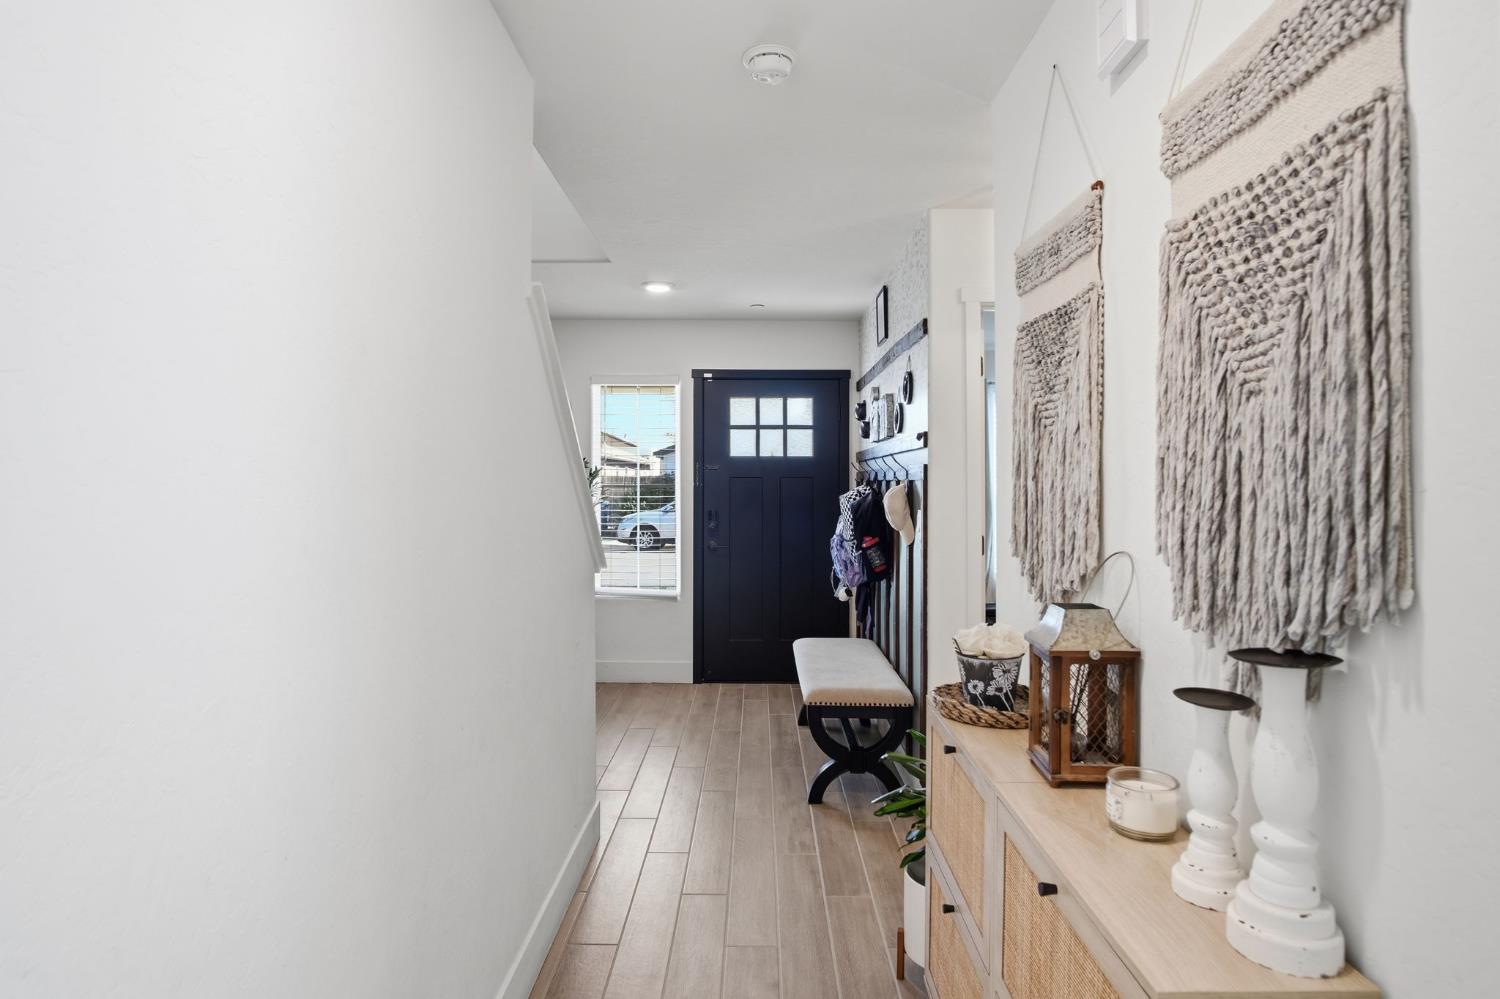
Entry hall with a dark front door, tiled floor, console cabinet, bench, and woven wall hangings.
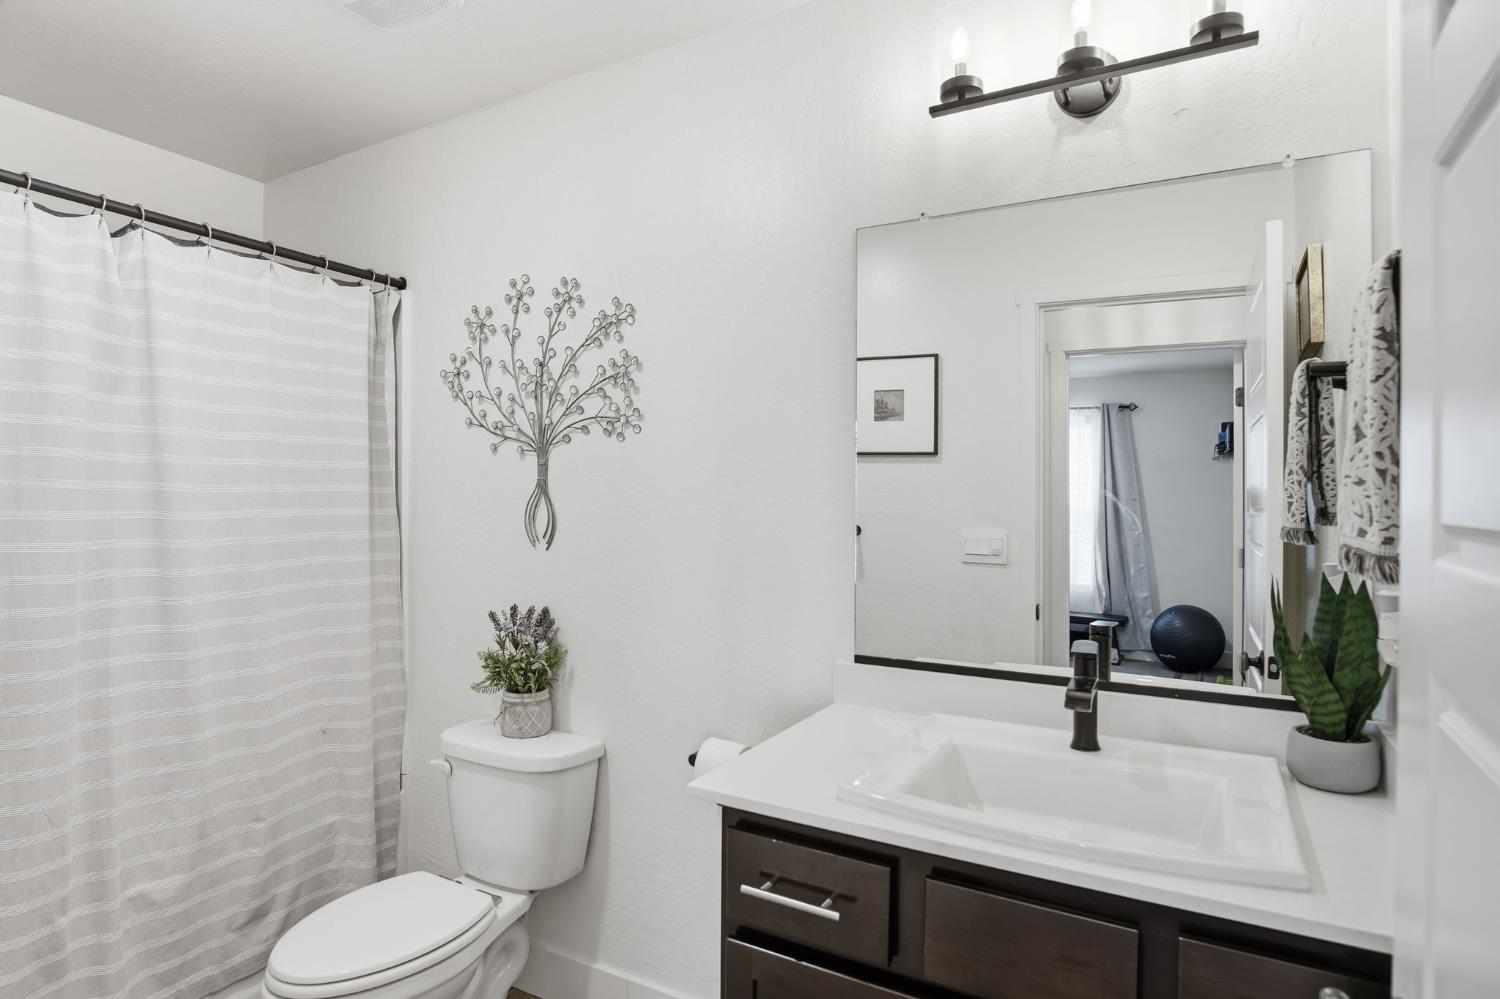
Bathroom with a striped shower curtain, white toilet, and dark wood vanity.
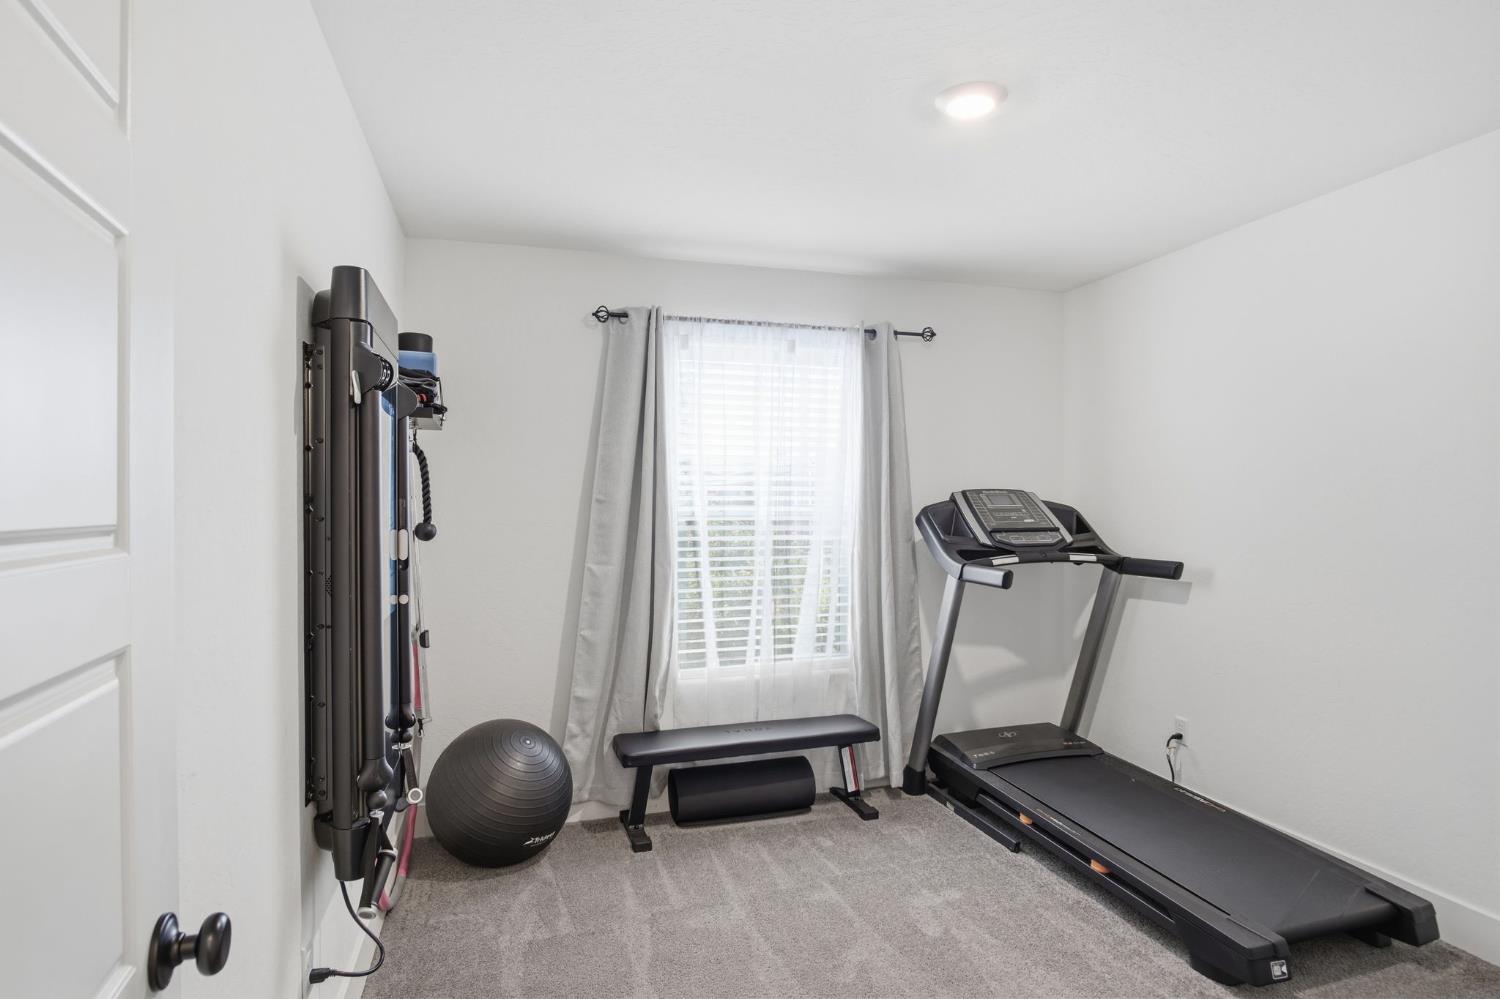
Home gym with a treadmill, weight machine, and exercise bench beside a curtained window.
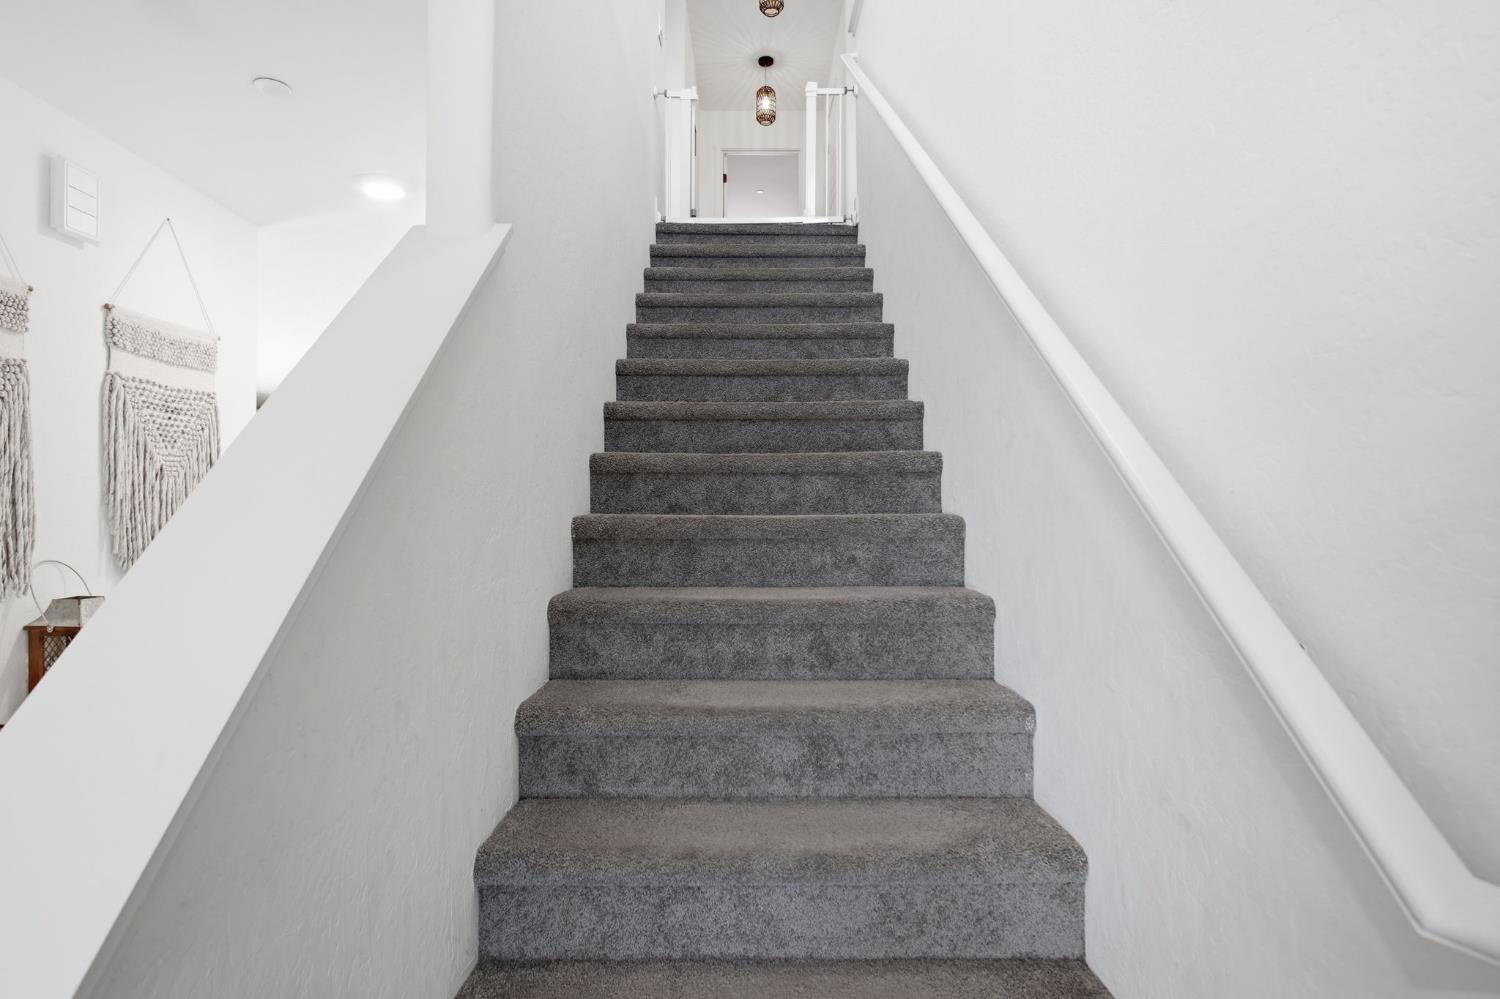
Gray carpeted staircase rises between white walls, with a white handrail and pendant lights.
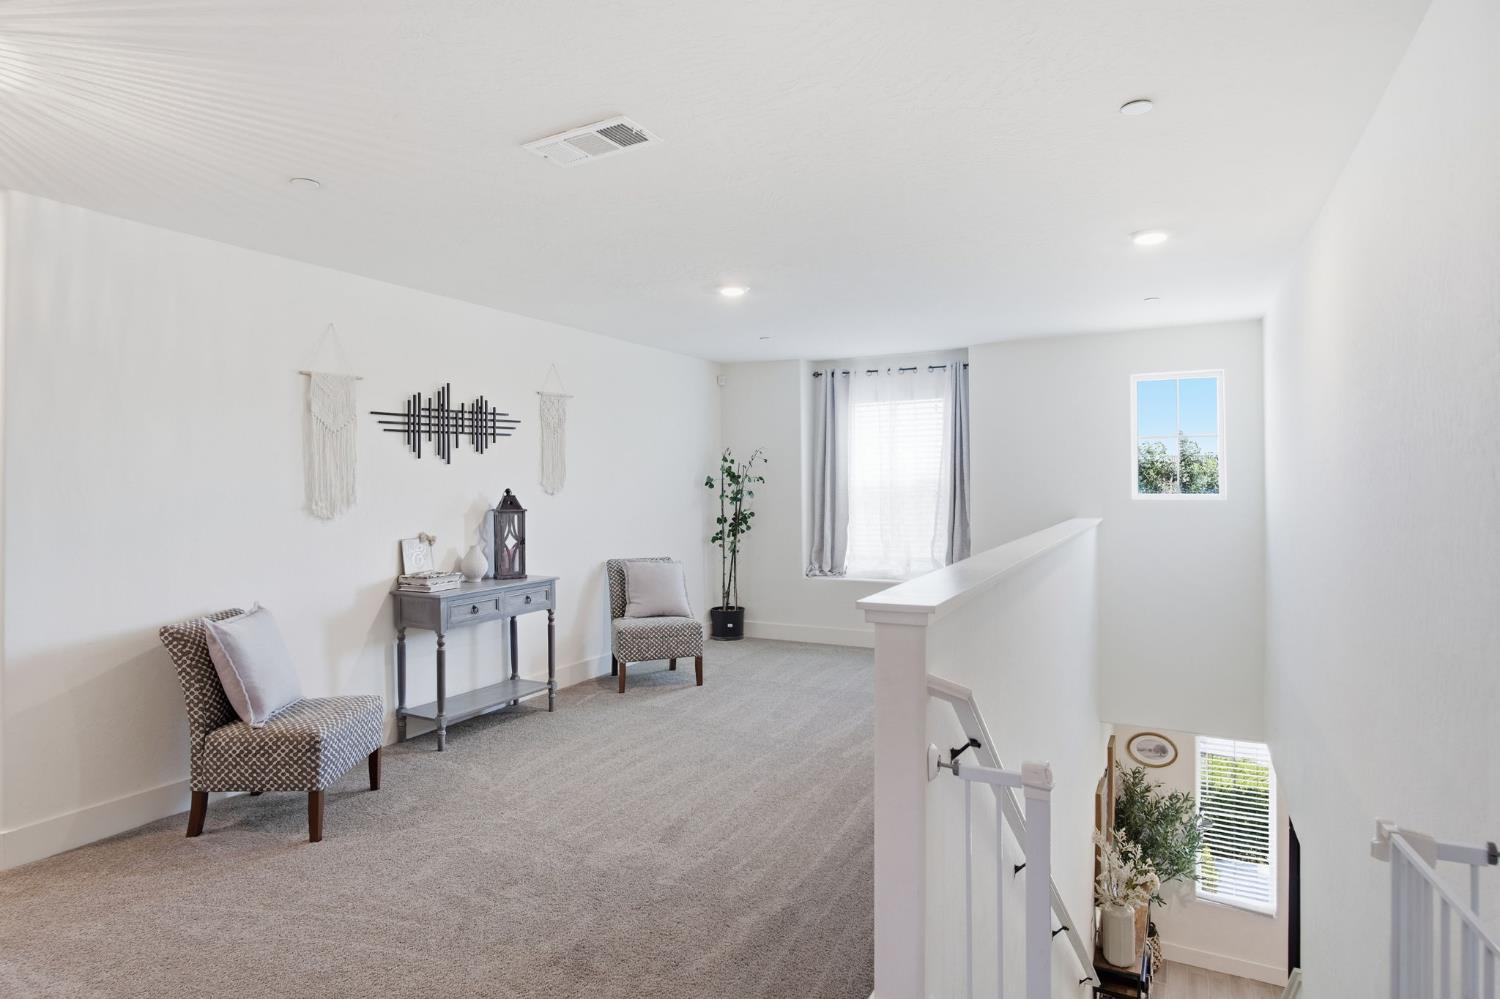
Upstairs landing with gray carpet, two accent chairs, and a console table beside the stair railing.
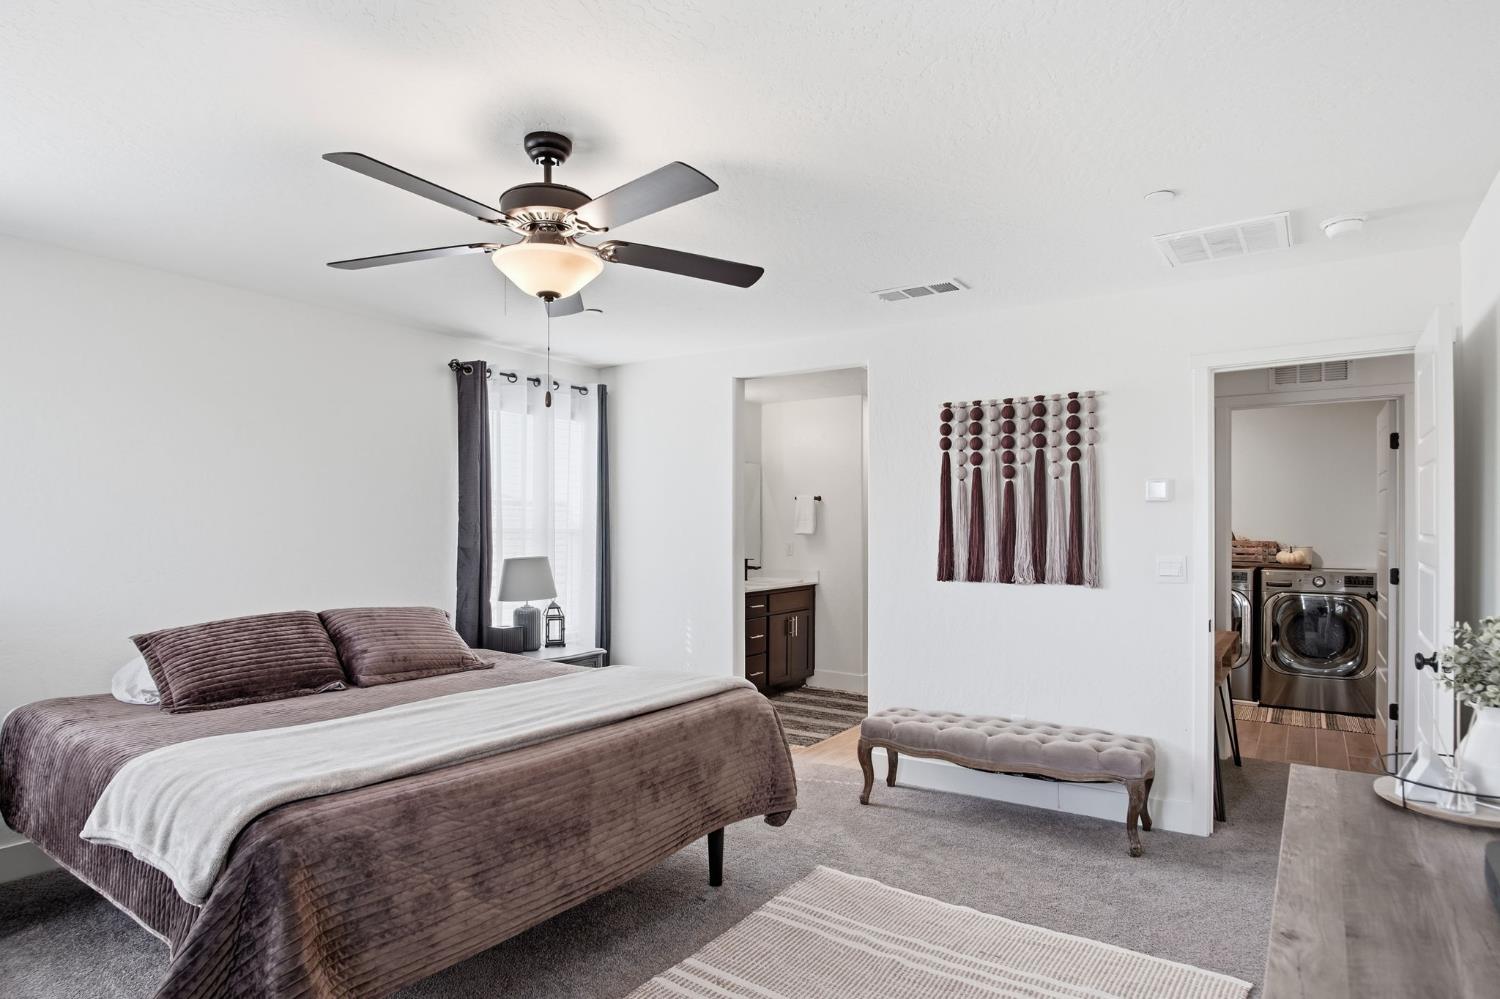
Bedroom with a mauve bed, ceiling fan, tufted bench, and adjoining bathroom and laundry areas.
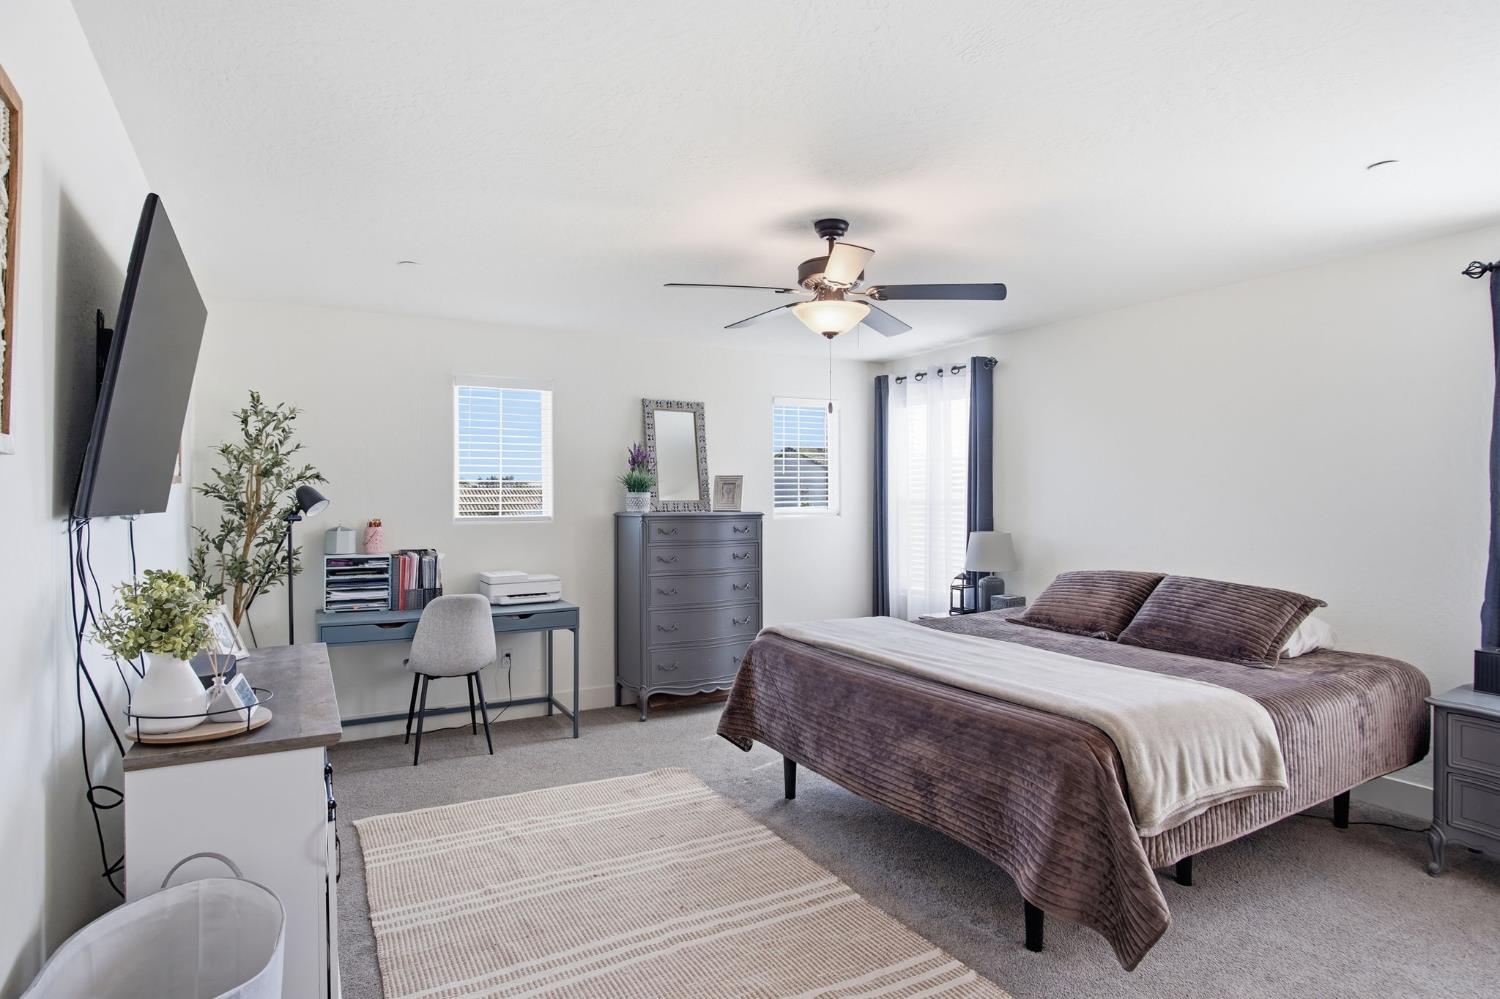
Furnished bedroom with mauve bedding, a ceiling fan, desk, and wall-mounted television.
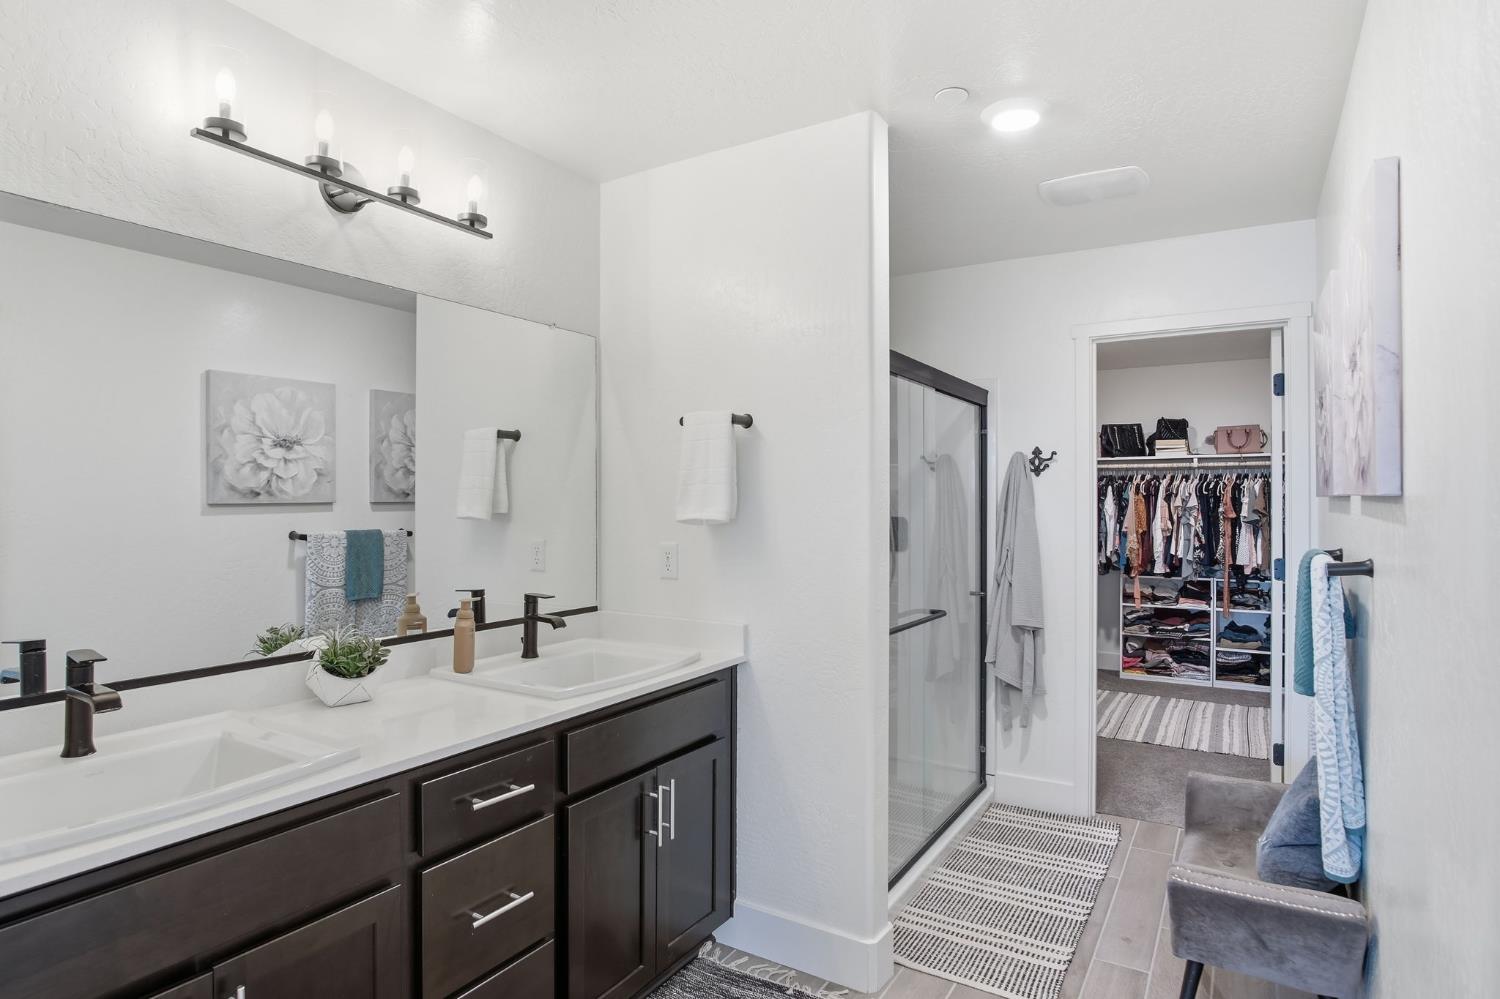
Bathroom with a dark double vanity, glass shower, and open closet beyond.
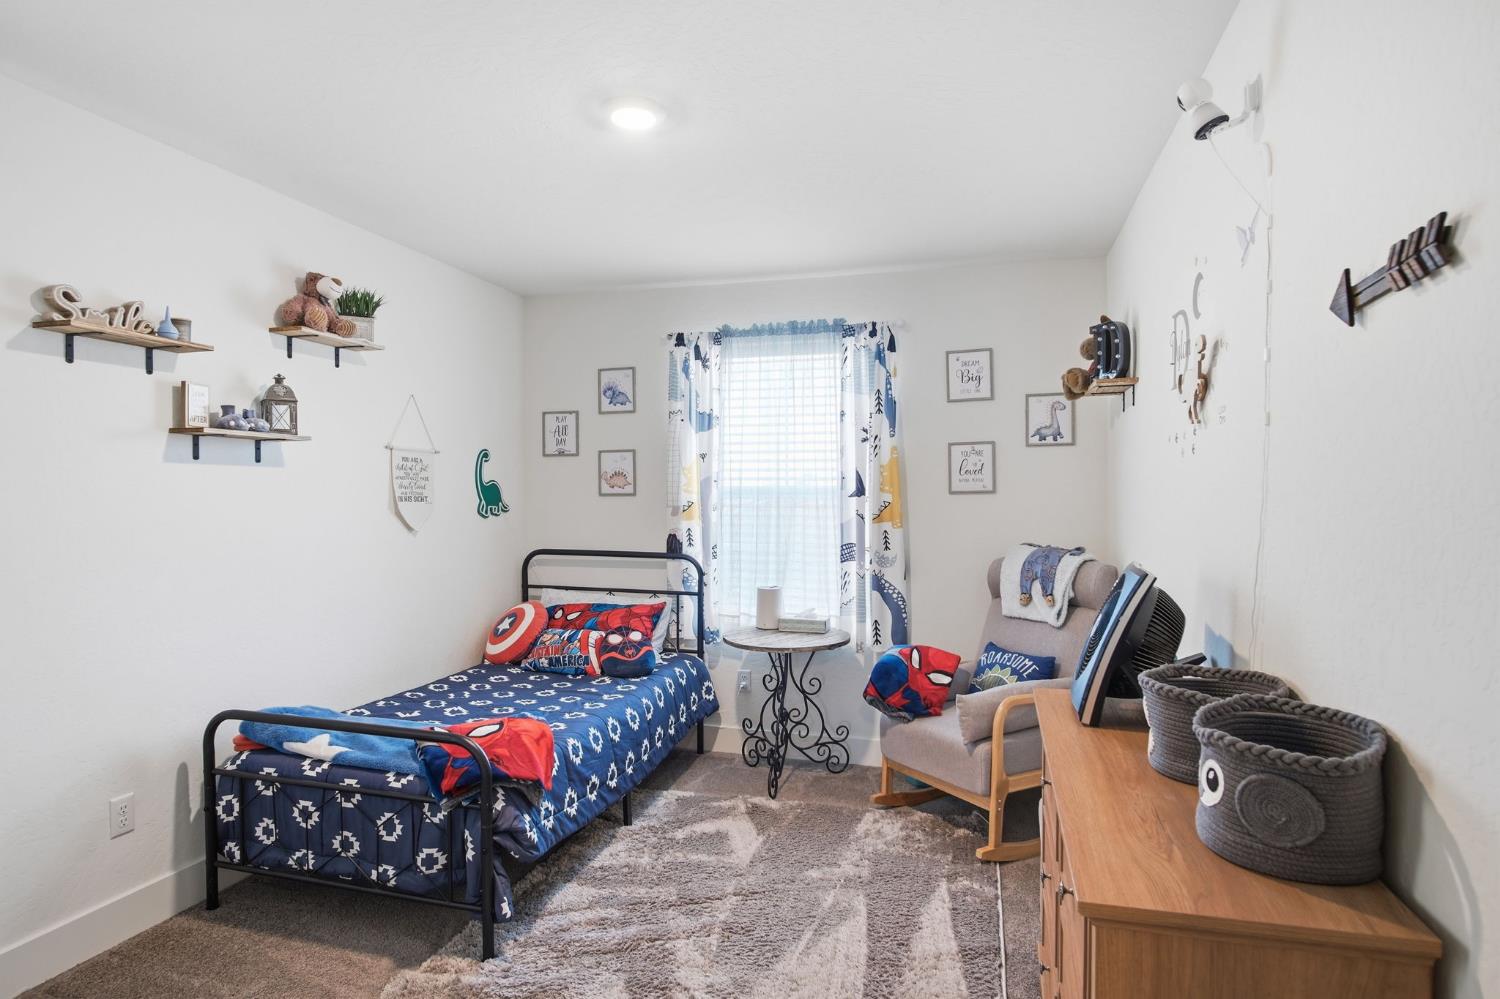
Furnished child’s bedroom with a blue superhero-themed twin bed, rocking chair, and bright curtained window.
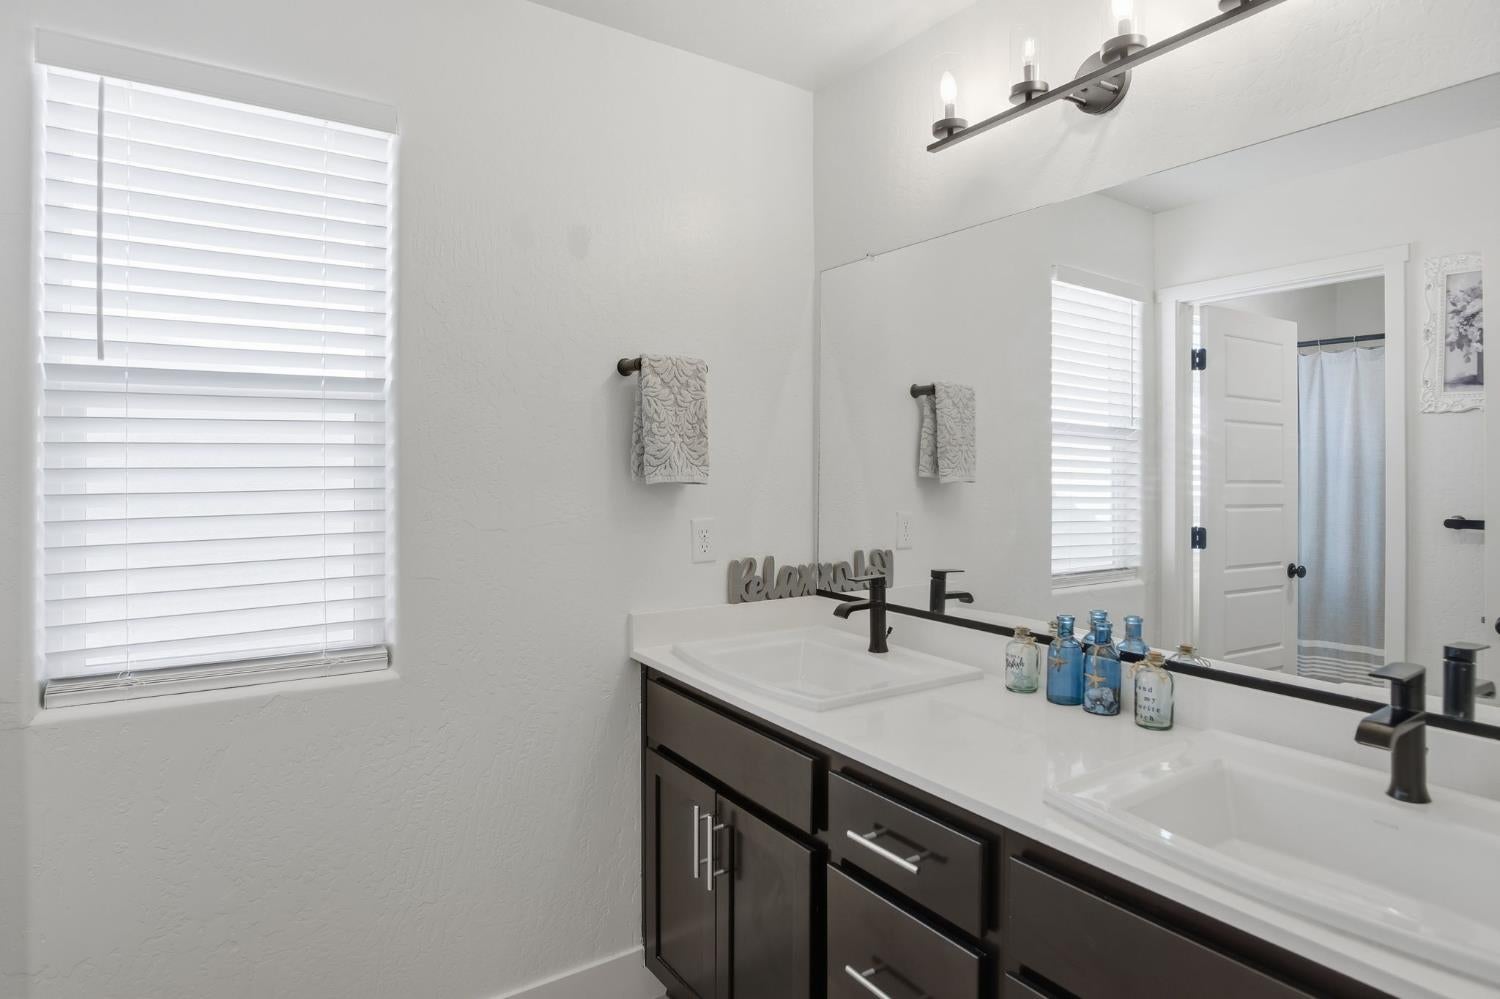
Bathroom with a dark double vanity, white countertop, large mirror, and window with blinds.
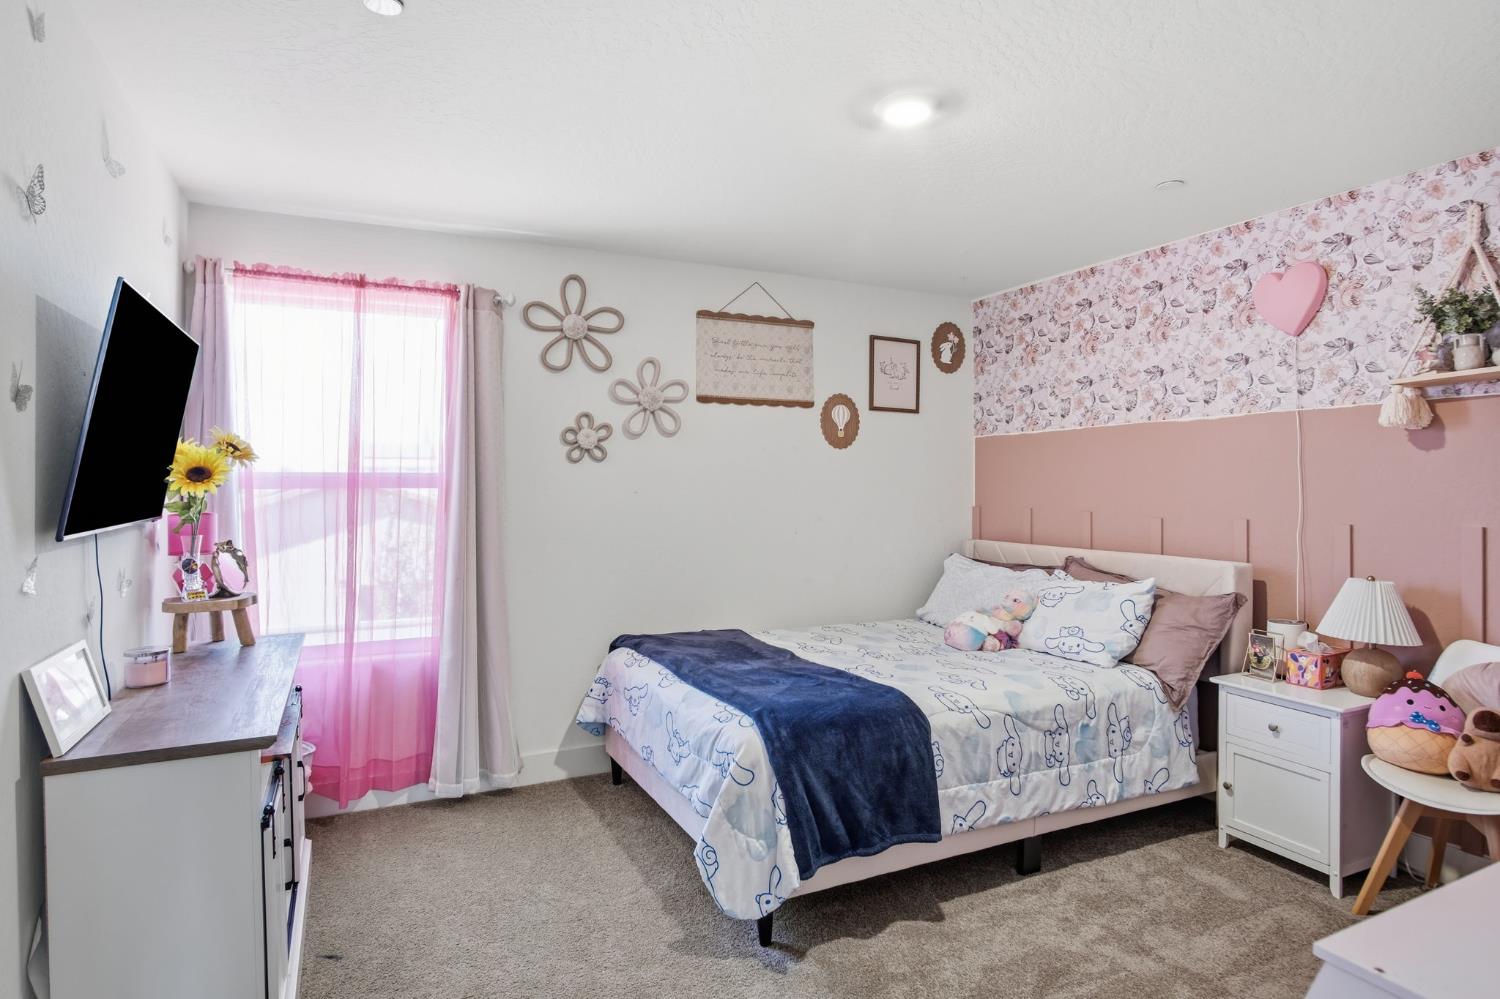
Bedroom with a pink accent wall, floral wallpaper, and a bed beneath pink curtains.
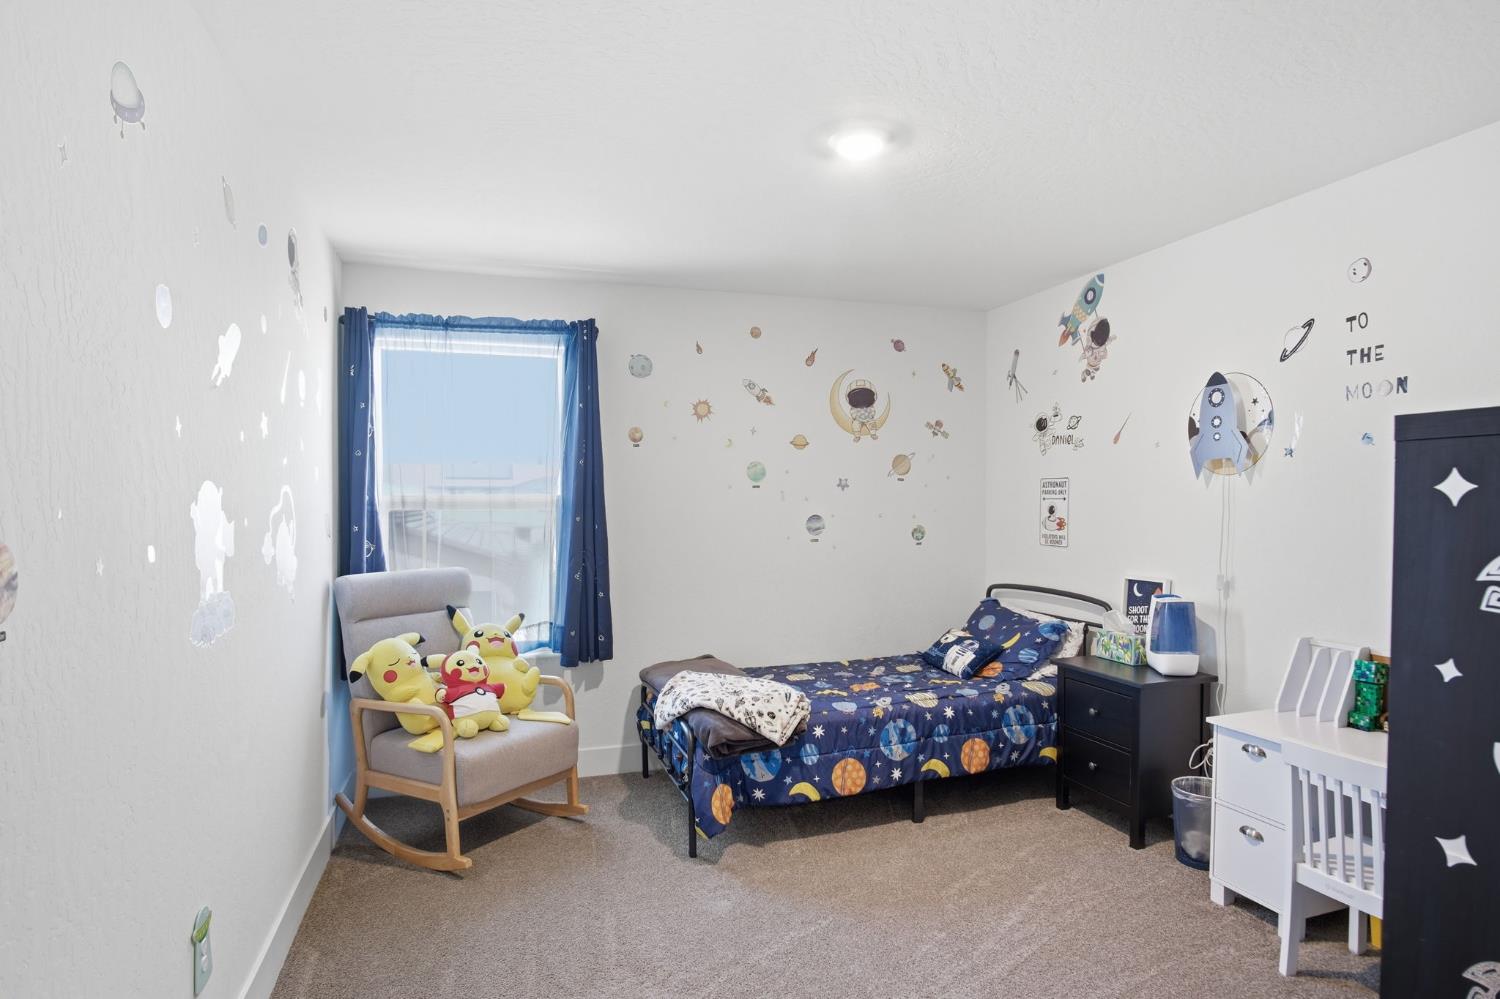
Space-themed child's bedroom with a planet-print bed, rocket decals, and a rocking chair with plush toys.
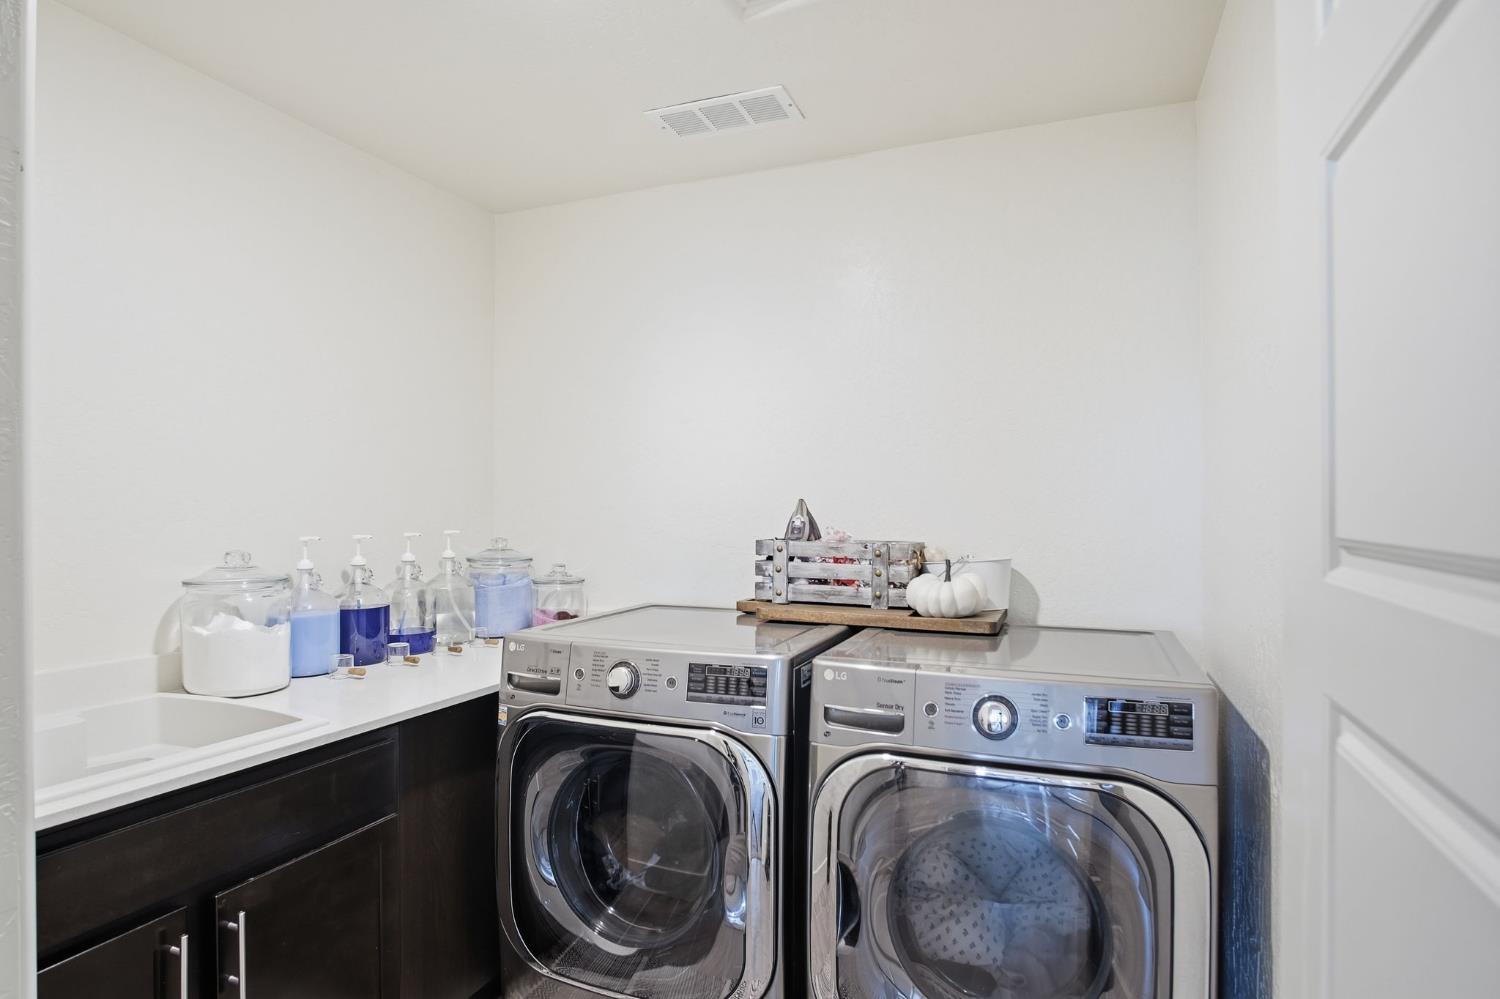
Laundry room with front-loading washer and dryer beside a sink and dark cabinets.
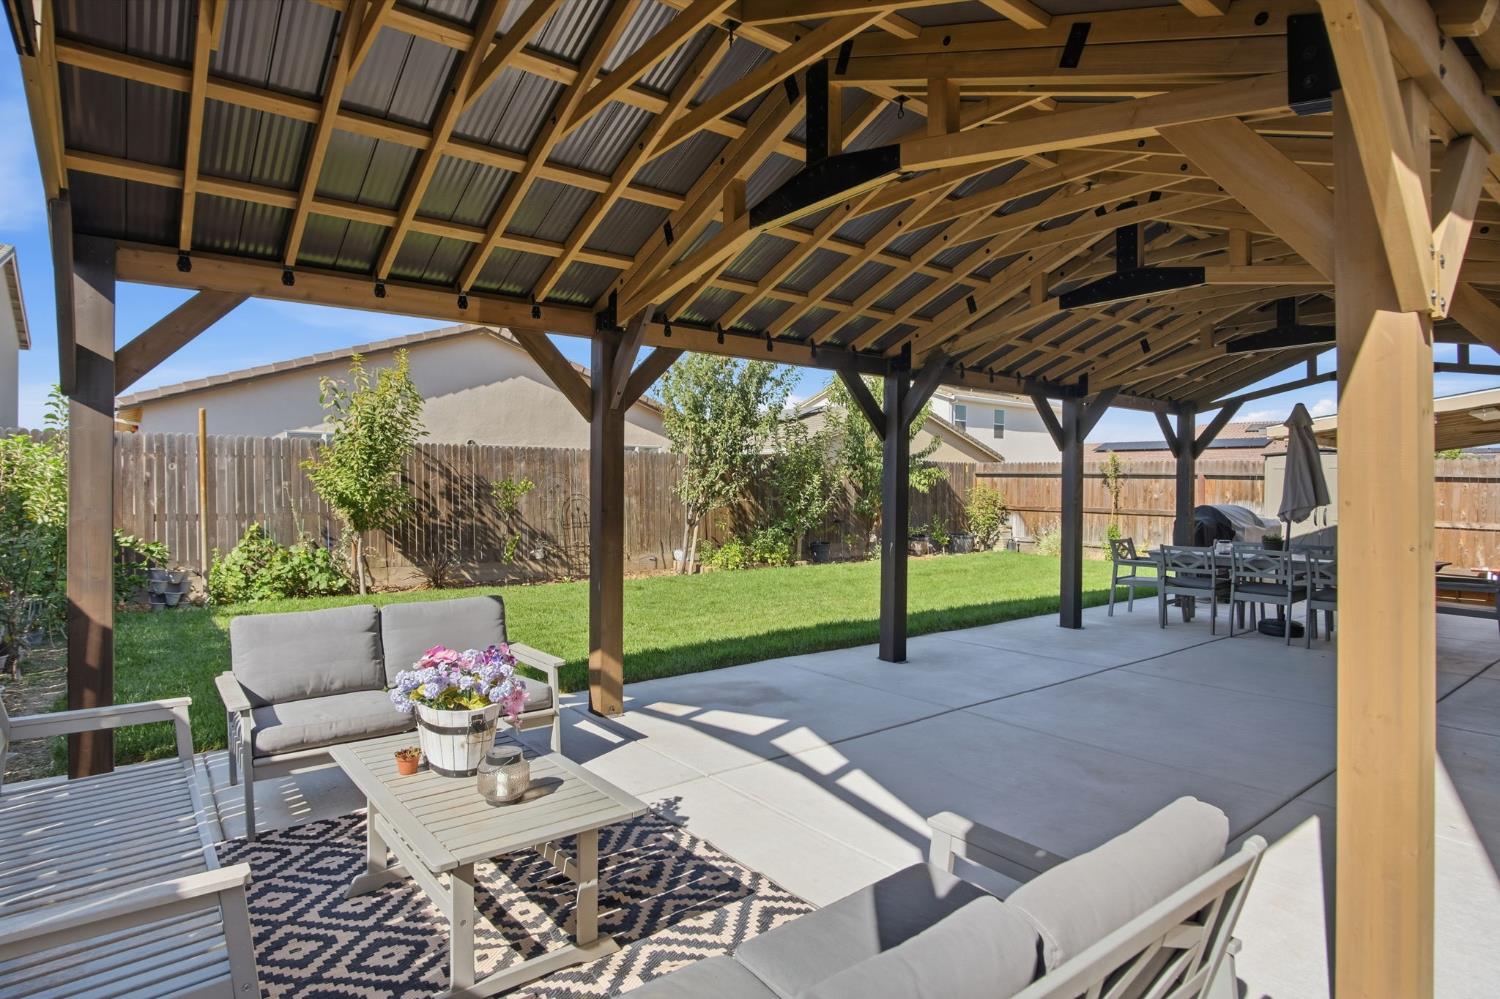
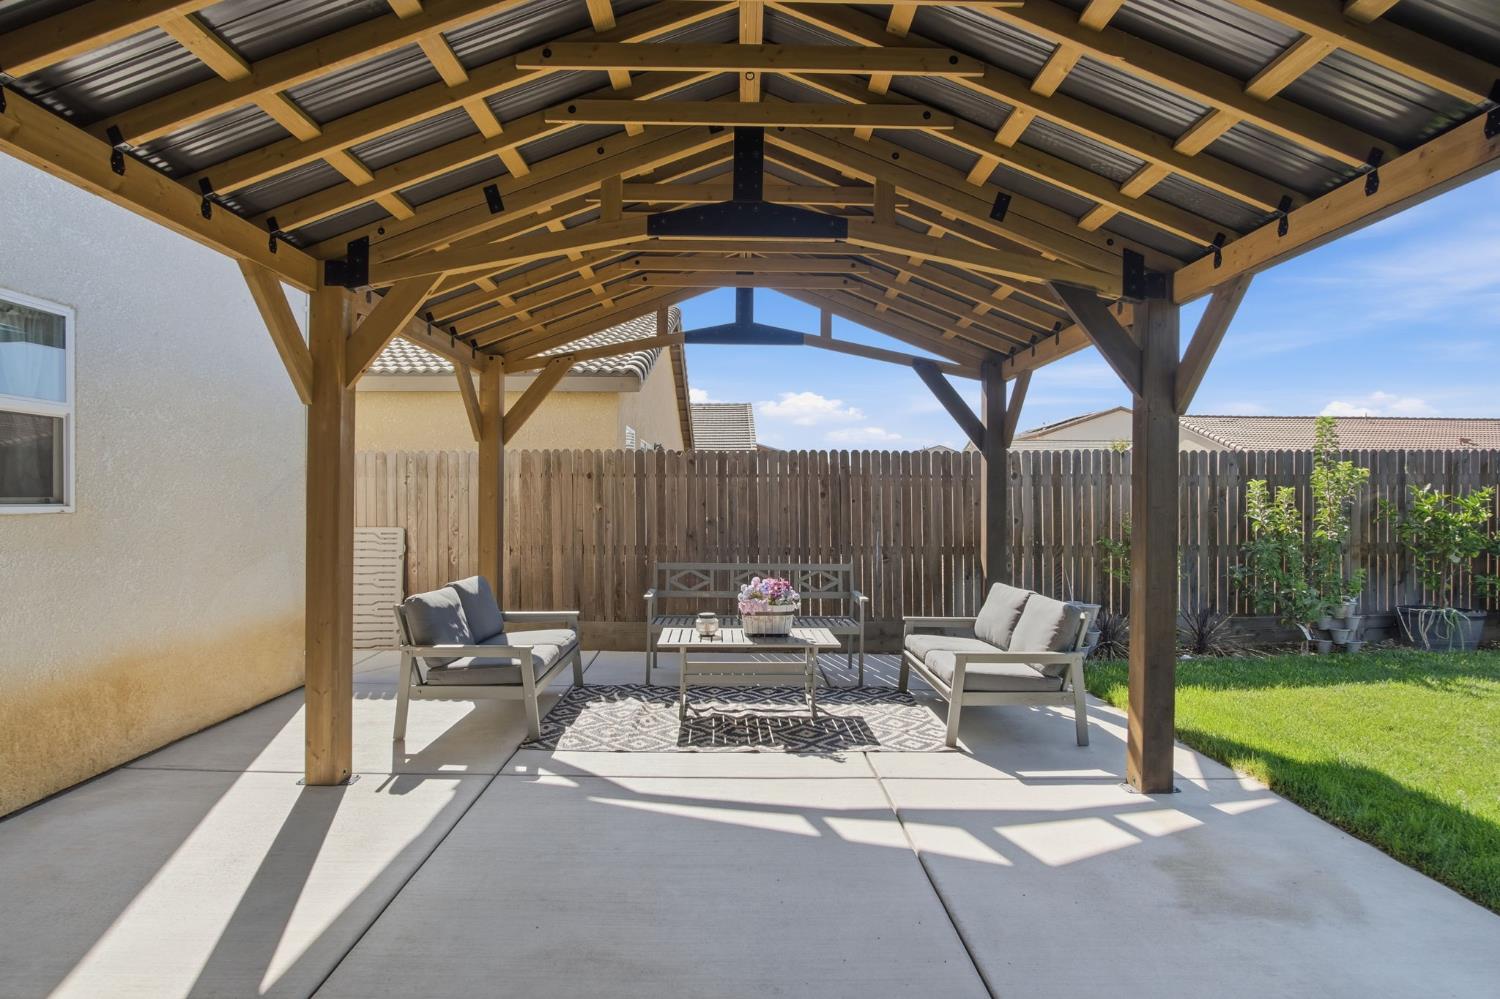
Covered backyard patio with timber pergola, lounge seating, dining set, and lawn.
Covered backyard patio with timber shelter, outdoor seating, coffee table, and lawn.
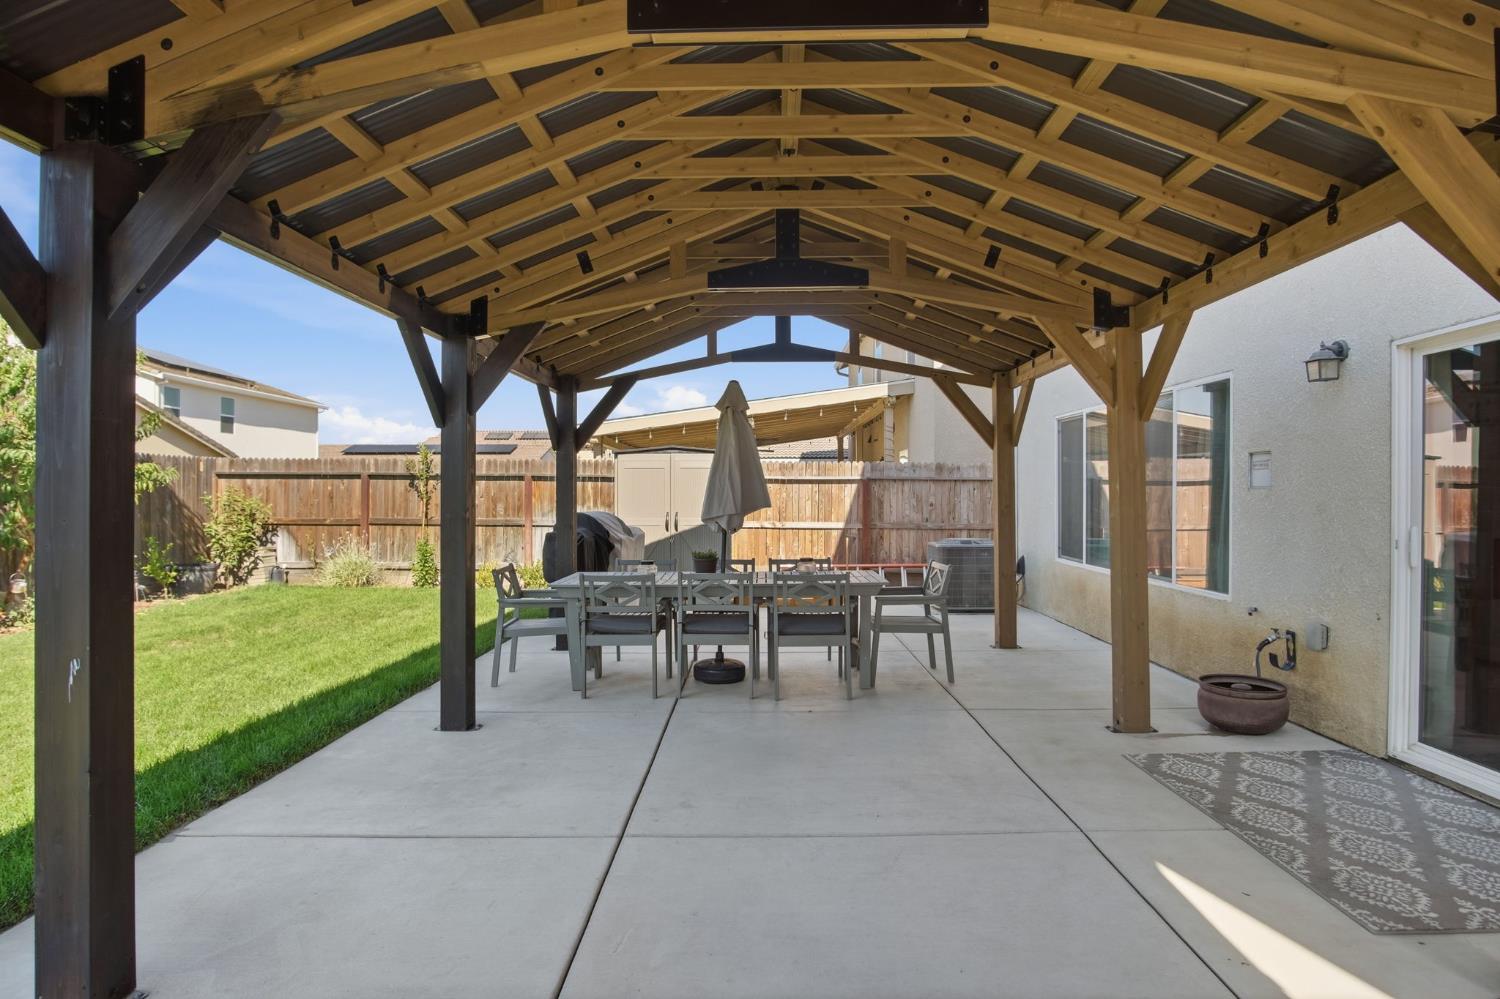
Covered backyard patio with a timber pergola, outdoor dining set, and fenced lawn.
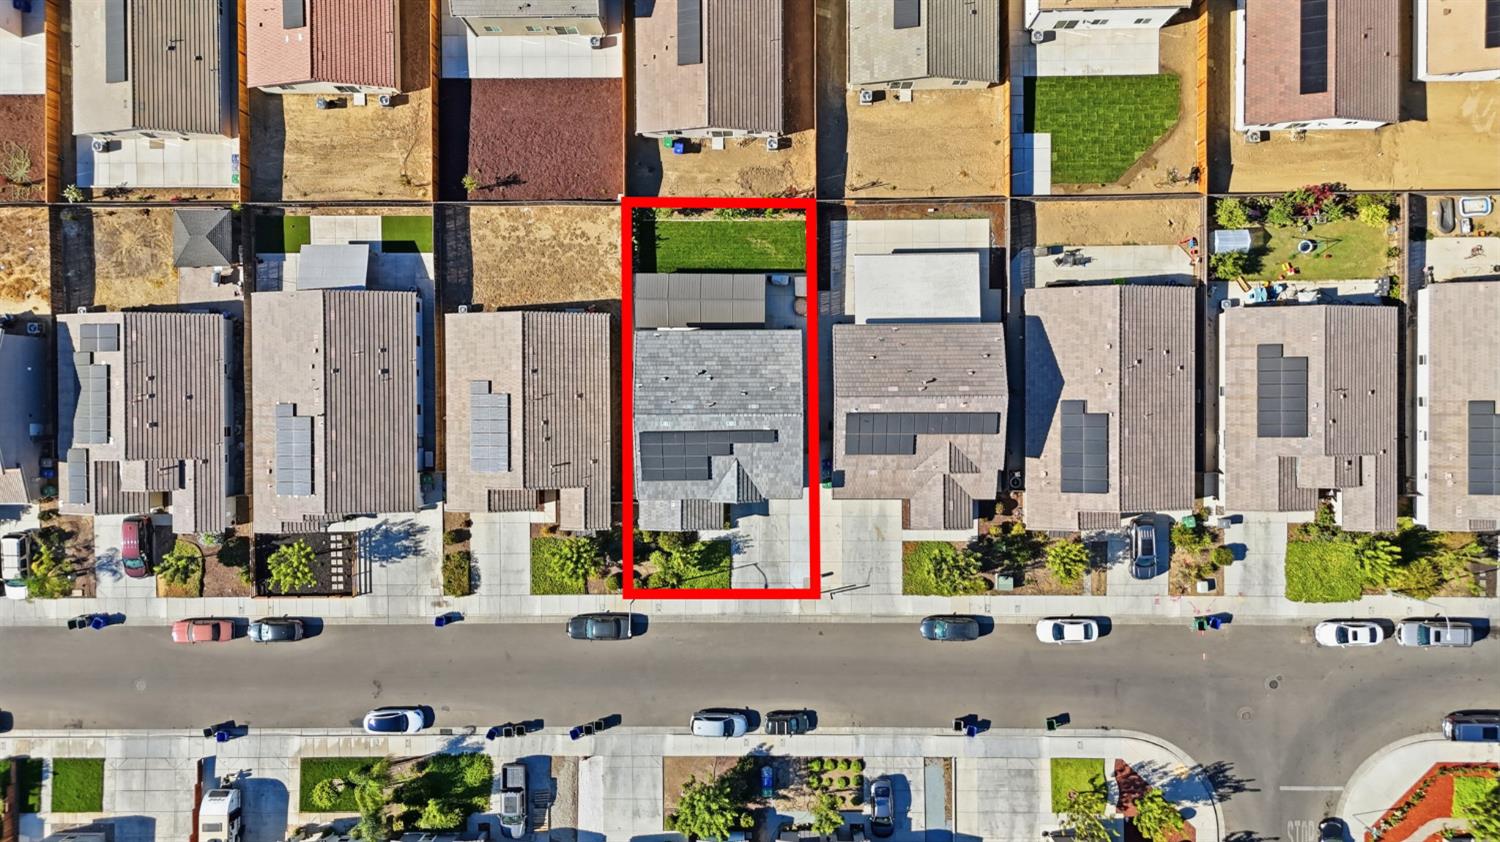
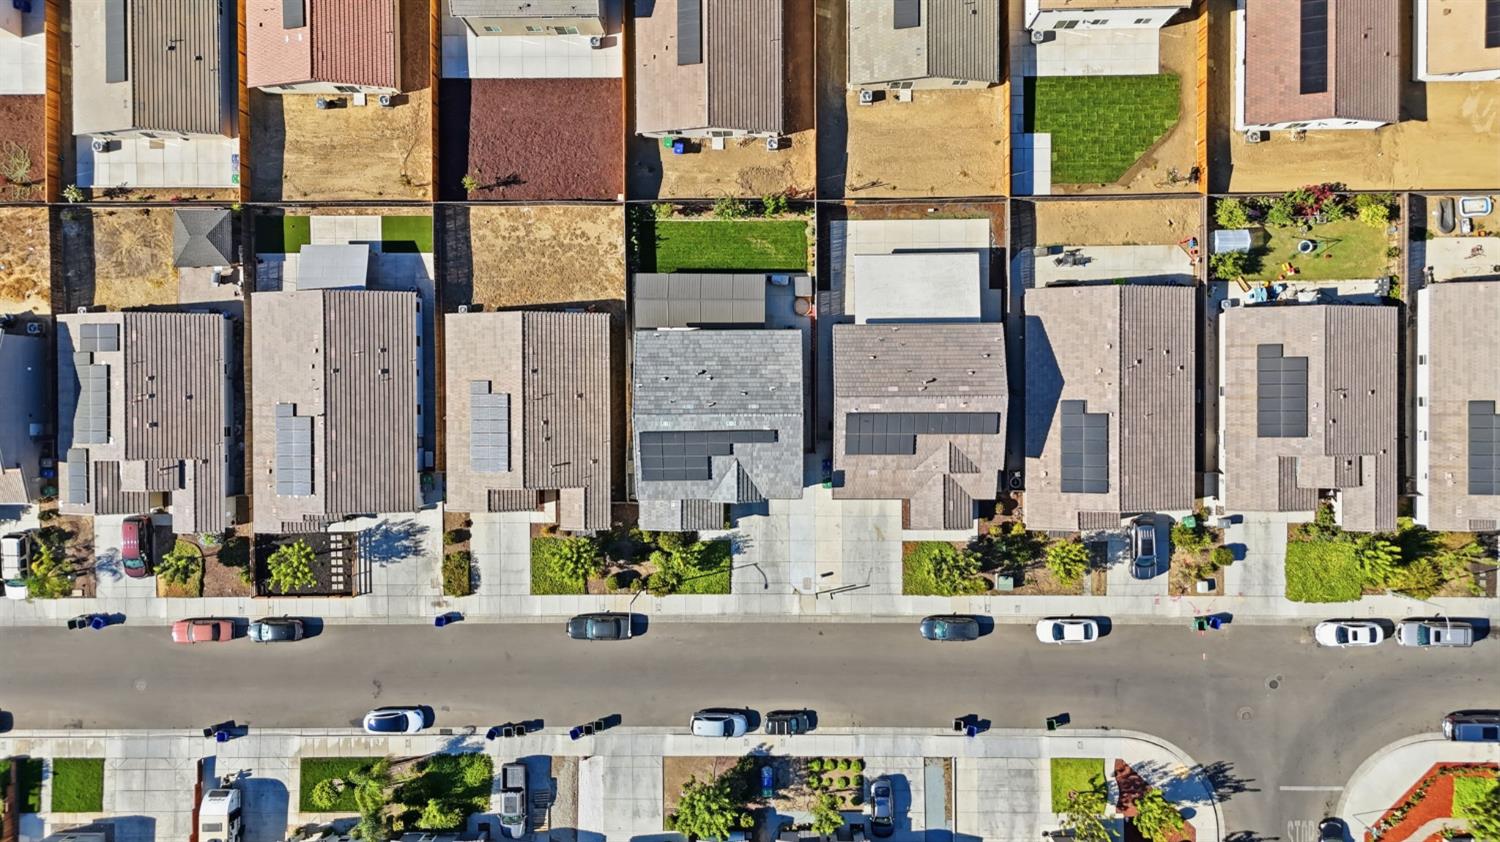
Aerial view of the home outlined in red, showing its solar panels, front yard, and backyard.
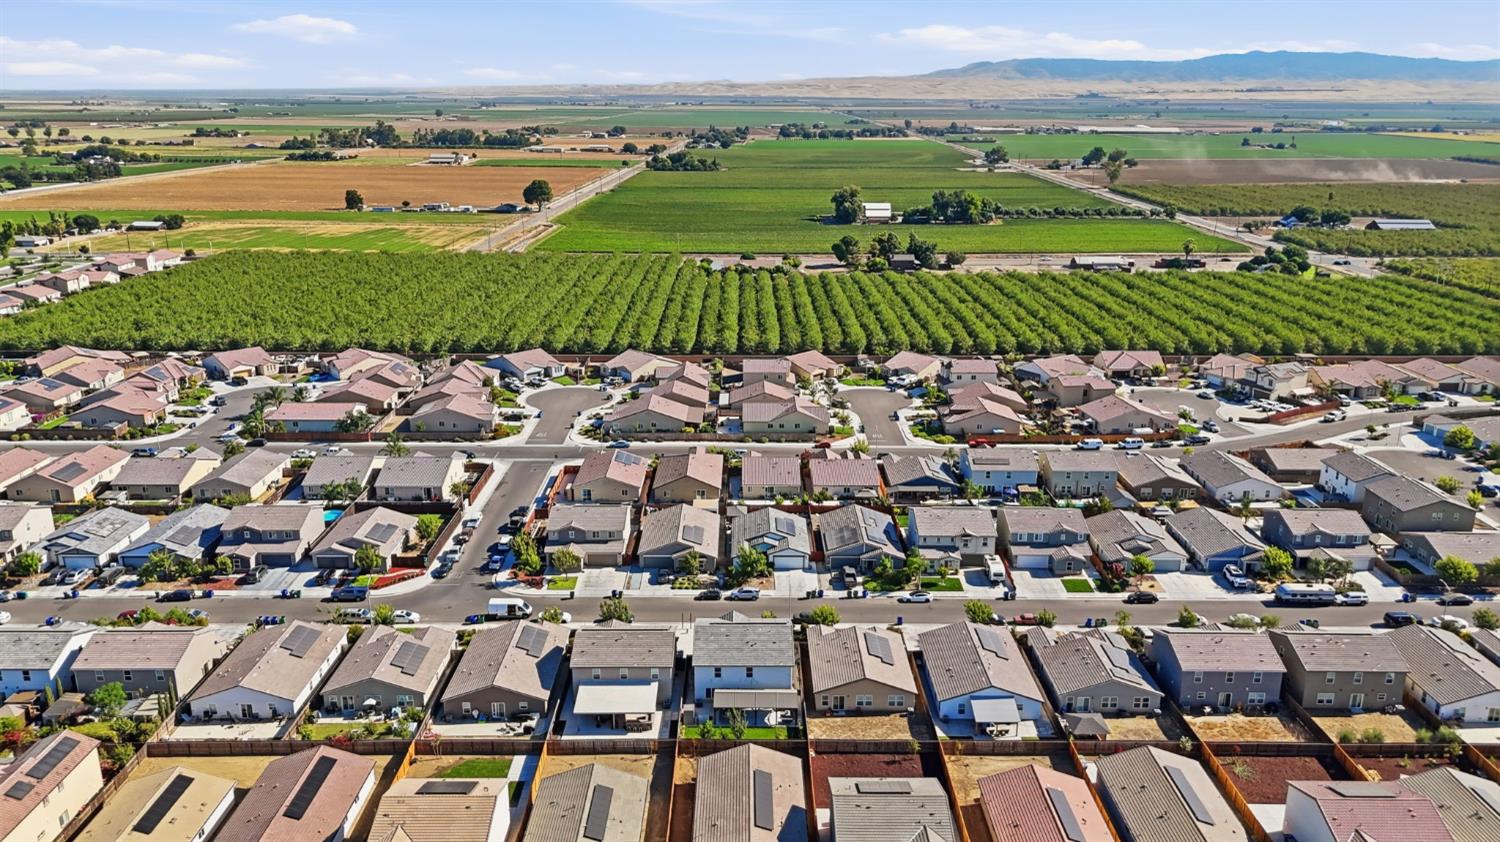
Aerial view of homes beside orchards and farmland, with distant hills on the horizon.
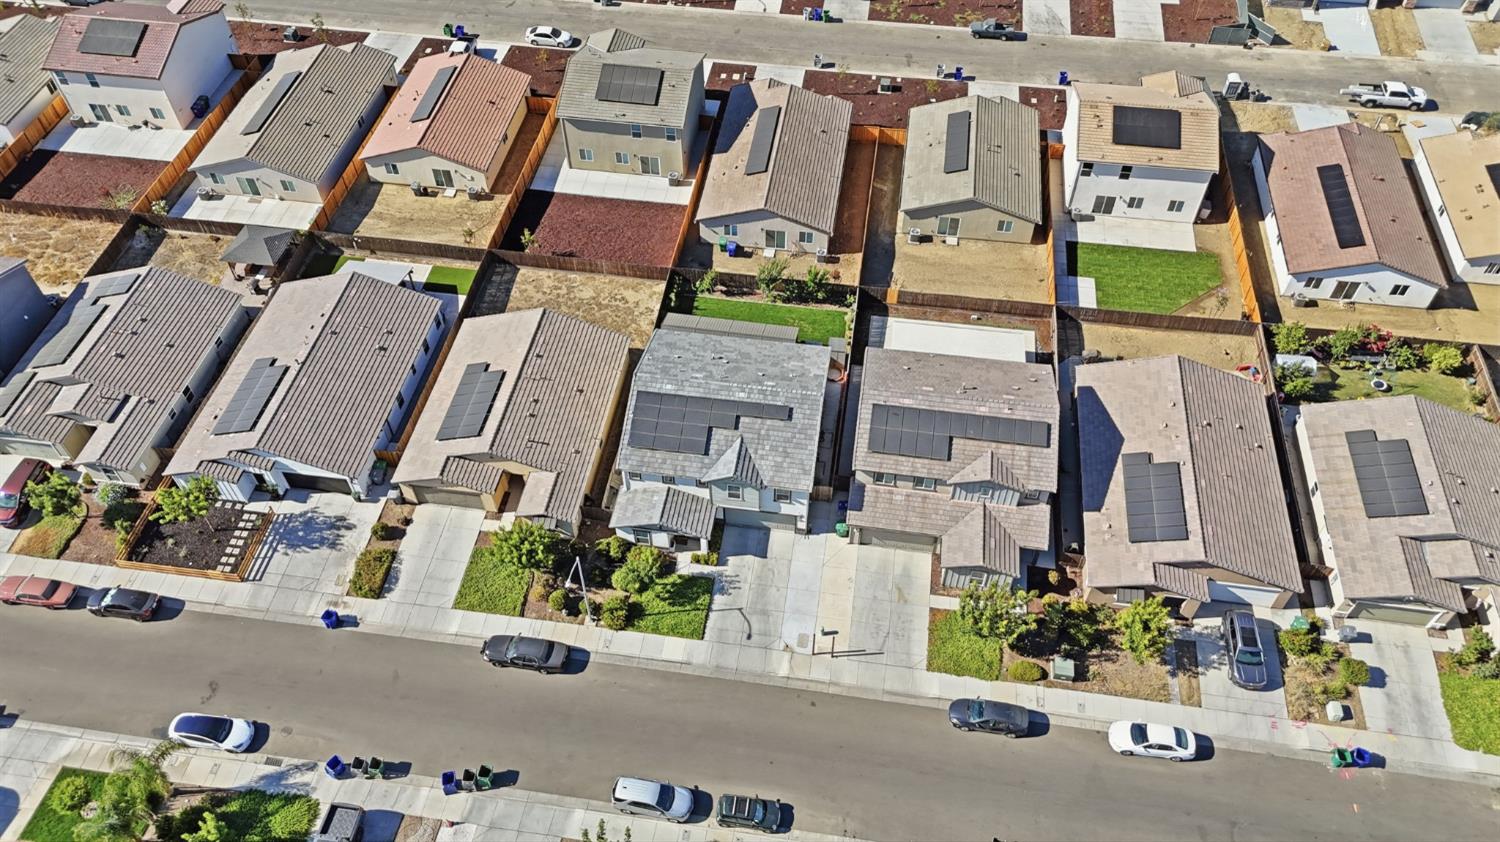
Aerial view of homes along a residential street, with solar panels, fenced yards, and parked cars.
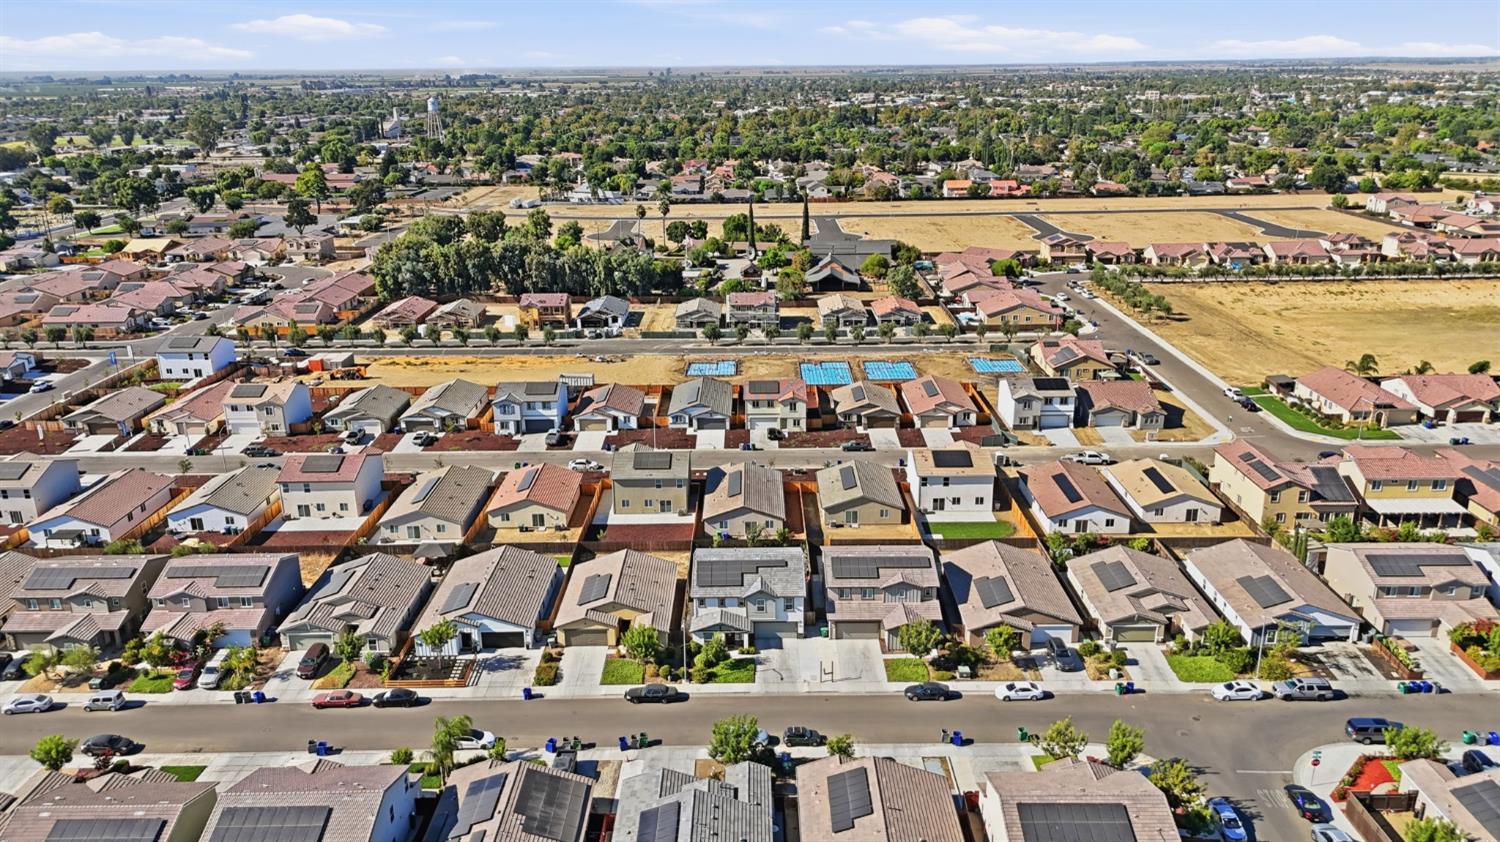
Aerial view of a Los Banos neighborhood with rows of homes, backyard pools, and open fields.
Aerial view of a residential street with fenced yards and solar panels on several rooftops.
SEE ALL PHOTOS
Two-story house with a red front door, landscaped lawn, and attached double garage.
Two-story stucco home with a two-car garage, landscaped lawn, and wide driveway.
House entrance with a burgundy front door, covered porch, and flowering shrubs.
Kitchen with a large white island, dark cabinetry, stainless steel appliances, and four upholstered bar stools.
Kitchen with dark cabinets, stainless appliances, and a white island lined with four upholstered stools.
Kitchen with dark cabinets, stainless steel appliances, and a large island lined with navy stools.
Open-plan kitchen with dark cabinets, a large island, navy stools, and a dark accent wall.
Furnished living room with beige seating, a large rug, wall-mounted television, and bright curtained windows.
Staged living room with beige sectional, armchairs, and wall-mounted television beneath a ceiling fan.
Furnished dining room with a dark wood table, striped runner, leafy plants, and a bright curtained window.
Entry hall with a dark front door, tiled floor, console cabinet, bench, and woven wall hangings.
Bathroom with a striped shower curtain, white toilet, and dark wood vanity.
Home gym with a treadmill, weight machine, and exercise bench beside a curtained window.
Gray carpeted staircase rises between white walls, with a white handrail and pendant lights.
Upstairs landing with gray carpet, two accent chairs, and a console table beside the stair railing.
Bedroom with a mauve bed, ceiling fan, tufted bench, and adjoining bathroom and laundry areas.
Furnished bedroom with mauve bedding, a ceiling fan, desk, and wall-mounted television.
Bathroom with a dark double vanity, glass shower, and open closet beyond.
Furnished child’s bedroom with a blue superhero-themed twin bed, rocking chair, and bright curtained window.
Bathroom with a dark double vanity, white countertop, large mirror, and window with blinds.
Bedroom with a pink accent wall, floral wallpaper, and a bed beneath pink curtains.
Space-themed child's bedroom with a planet-print bed, rocket decals, and a rocking chair with plush toys.
Laundry room with front-loading washer and dryer beside a sink and dark cabinets.
Covered backyard patio with timber pergola, lounge seating, dining set, and lawn.
Covered backyard patio with timber shelter, outdoor seating, coffee table, and lawn.
Covered backyard patio with a timber pergola, outdoor dining set, and fenced lawn.
Aerial view of the home outlined in red, showing its solar panels, front yard, and backyard.
Aerial view of homes beside orchards and farmland, with distant hills on the horizon.
Aerial view of homes along a residential street, with solar panels, fenced yards, and parked cars.
Aerial view of a Los Banos neighborhood with rows of homes, backyard pools, and open fields.
Aerial view of a residential street with fenced yards and solar panels on several rooftops.
For Sale

510 Sansoni Street

510 Sansoni Street, Los Banos, CA 93635

$598,000
Immaculate and spacious 5BD 3BA Southside newer home for sale! As you walk in and step onto the beautiful tile flooring, you are welcomed by custom accent walls, the all desired bedroom and full bath on the first level that is next to the open concept kitchen, separate dining area and large family room. The kitchen is the heart of the home with plenty of cabinets, a walk in panty, a gourmet gas stove, dishwasher, microwave, quartz countertops and pendant lighting. The second level features a giant loft and 4 additional bedrooms. The primary suite and bathroom feature an oversized walk-in closet, dual sinks and a shower stall. All modern fixtures that will go with any decor fills this home! The convenient laundry room is also on the second floor featuring cabinets and a modern sink. This smart home also includes reverse osmosis filtration and a water softener. The exterior of the home features a 14x36 pavilion, a storage shed, gutters, pre-wired EV station, new landscaping, new concrete and fruit trees such as oranges, peaches, lemons and many more. This home is 2810 sq ft, featuring a tile roof, included paid solar panels, and manicured front and backyard landscaping. This home shows pride of ownership and is ready for a new homeowner!

5
beds

3
baths

2,810 Sq.Ft. LIVING AREA

5,006 Sq.Ft. lot

Naomi Townsend

Naomi Townsend

Features & Amenities

Interior

  • total bedrooms5
  • Total bathrooms3
  • full bathrooms3
  • Laundry room Sink, Upper Level
  • Flooring Carpet, Tile
  • APPLIANCES Free-Standing Gas Range, Dishwasher, Disposal, Microwave, Tankless Water Heater, Water Purifier
  • other interior Features Walk-In Closet(s), Double Vanity, Kitchen Island

Area & Lot

  • Status For Sale
  • Living Area2,810 Sq.Ft.
  • Lot Area5,006 Sq.Ft.
  • MLS® ID226104767
  • TypeResidential
  • YEAR BUILT2021
  • NeighborhoodLos Banos
  • School DistrictMerced

Exterior

  • STORIES2
  • Garage Space2.0
  • water SourcePublic
  • utilitiesNatural Gas Available, Natural Gas Connected, Electricity Available
  • roofTile
  • lot featuresLandscaped
  • parkingAttached, Garage Faces Front
  • HEAT TYPECentral
  • AIR CONDITIONINGCeiling Fan(s), Central Air
  • sewerPublic Sewer
  • SubstructureSlab
  • security FeaturesSmoke Detector(s), Carbon Monoxide Detector(s)

Financial

  • Sales Price$598,000
  • Zoning R1
Two-story stucco home with a two-car garage, landscaped lawn, and wide driveway.

Schedule a Showing

I would love to show you this beautiful property. Please select your preferred date and time below. I will be in touch shortly to confirm your appointment.

Schedule a Showing

I would love to show you this beautiful property. Please select your preferred date and time below. I will be in touch shortly to confirm your appointment.

Thank you for your interest in 510 Sansoni Street, Los Banos, CA 93635. We are reviewing your request and will be in touch shortly!

Mortgage Calculator

Estimate your monthly mortgage payment, including the principal and interest, property taxes, and HOA. Adjust the values to generate a more accurate rate.

All estimates are provided for informational purposes only. Actual amounts may vary.
$0,000 Your Payment 20 15 65
$0,000 Your Payment

Los Banos

Explore

Follow Naomi on Instagram