Search
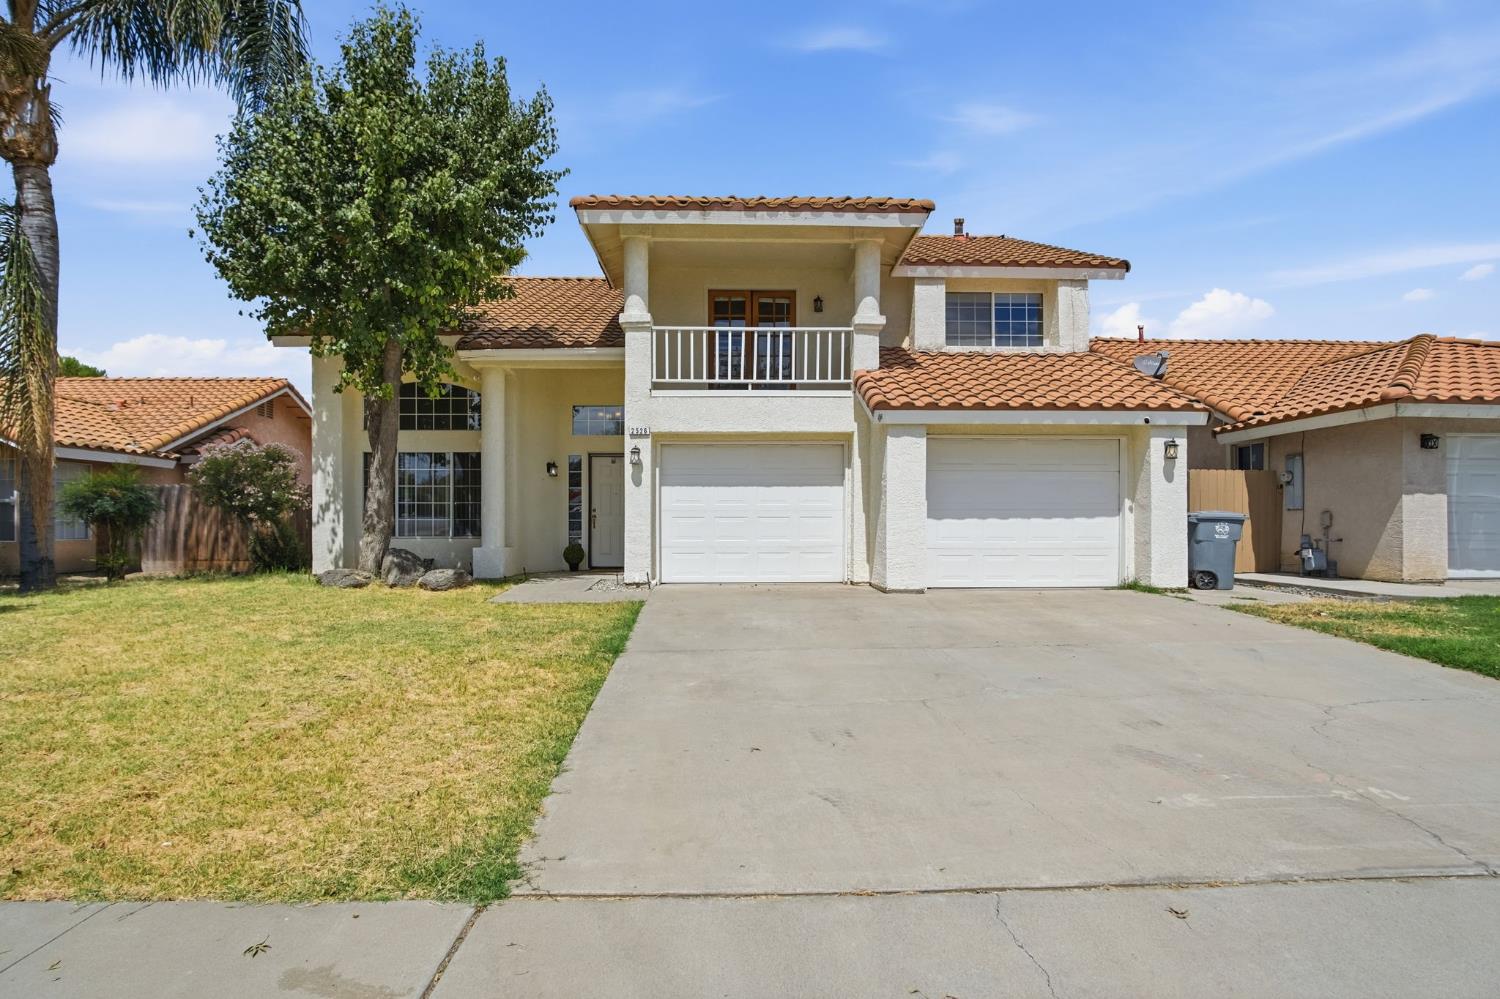
Two-story stucco home with a tiled roof, balcony, and two-car garage.
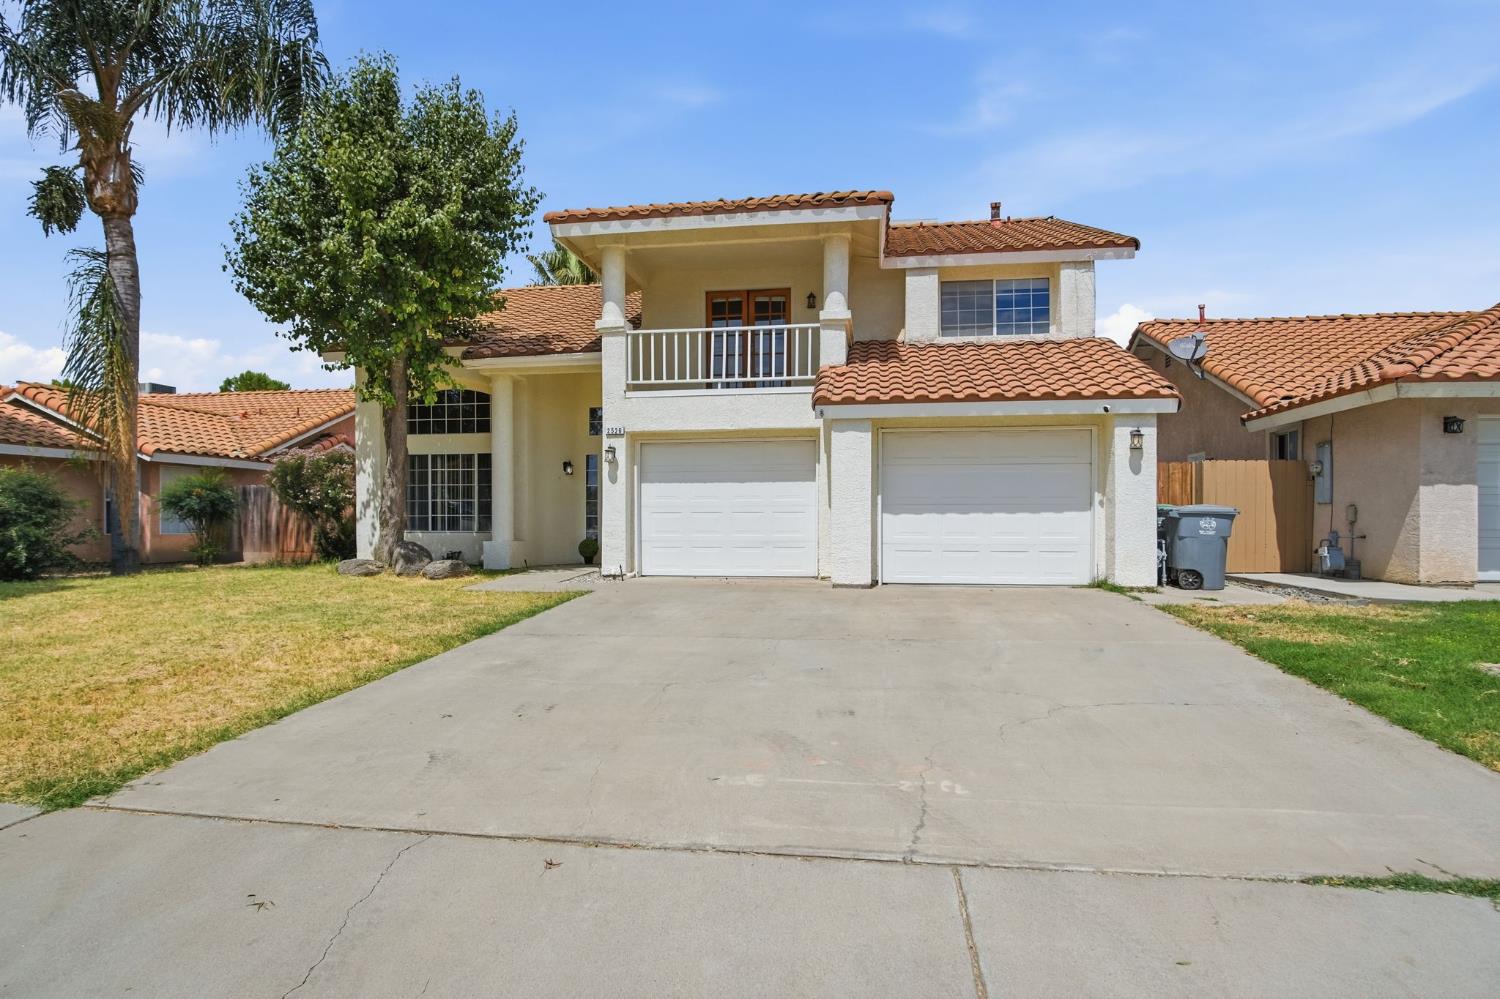
Two-story stucco house with a tiled roof, balcony, and two-car garage.
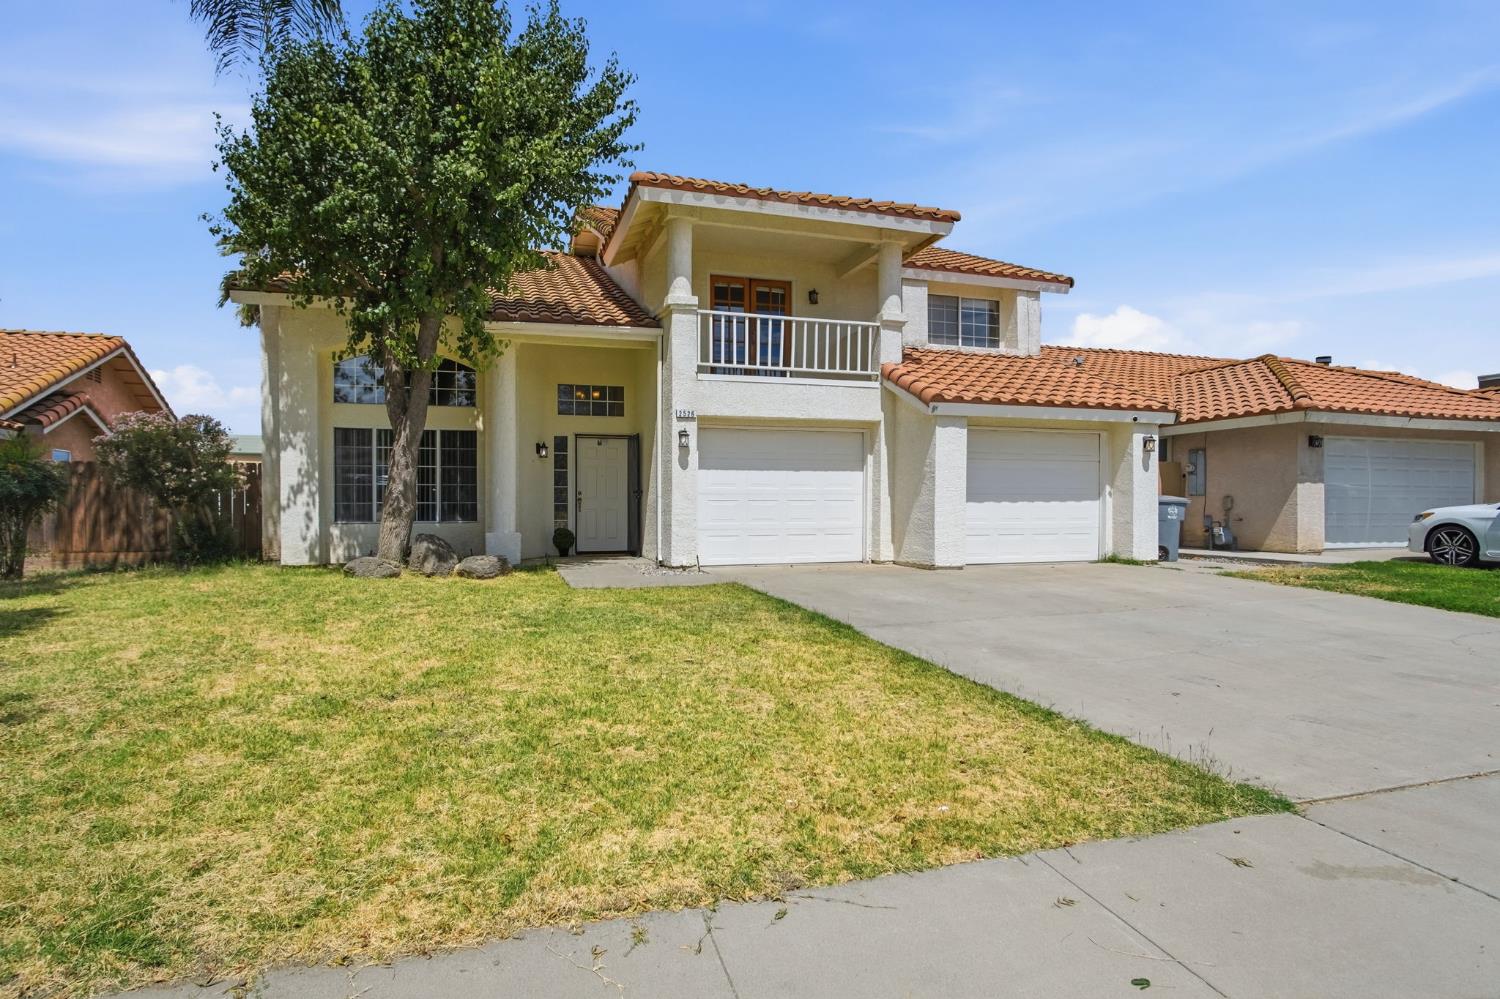
Two-story stucco home with a terracotta tile roof, two garages, and a balcony shaded by a large tree.
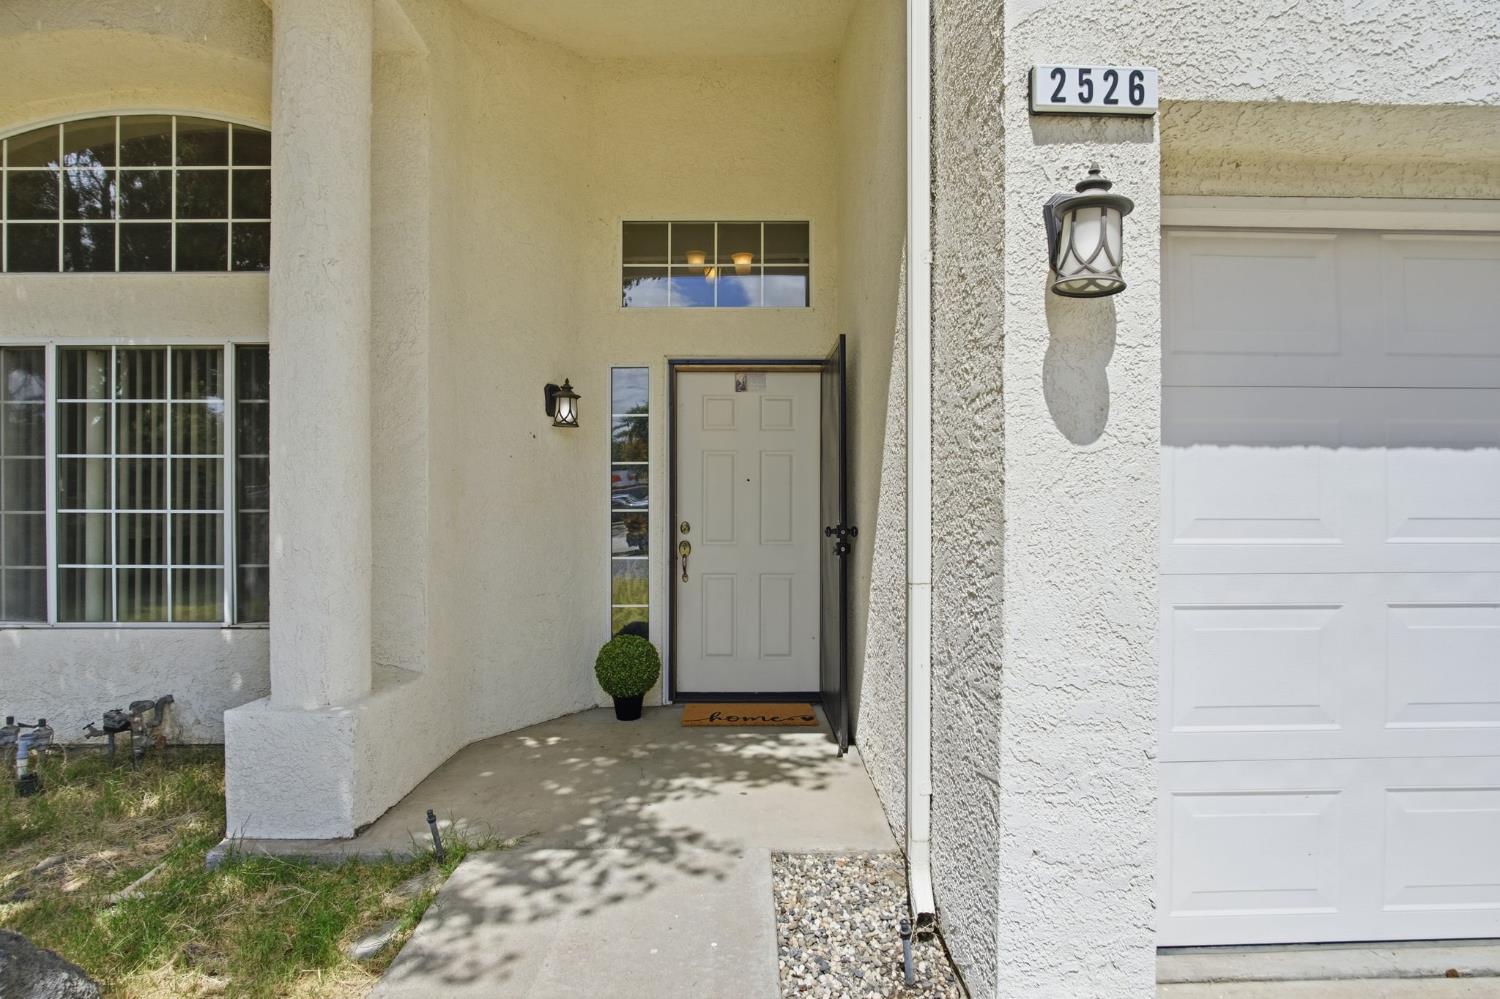
Stucco home entrance with a recessed front door, arched window, and adjacent white garage door.
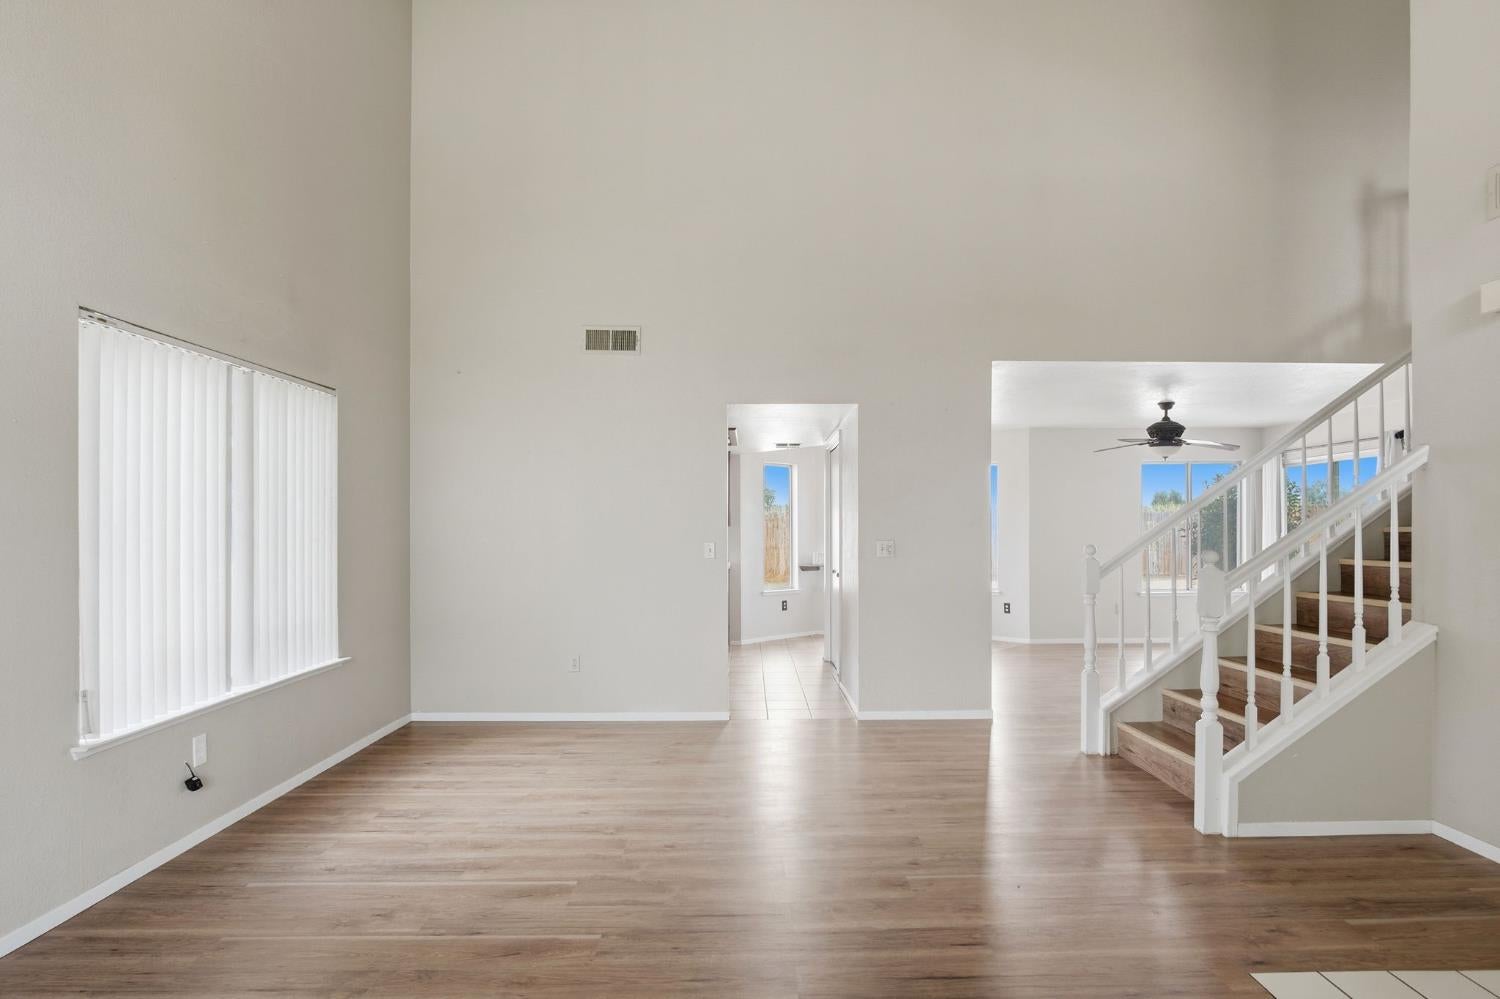
Vacant living room with high ceiling, wood-look floors, and an open staircase.
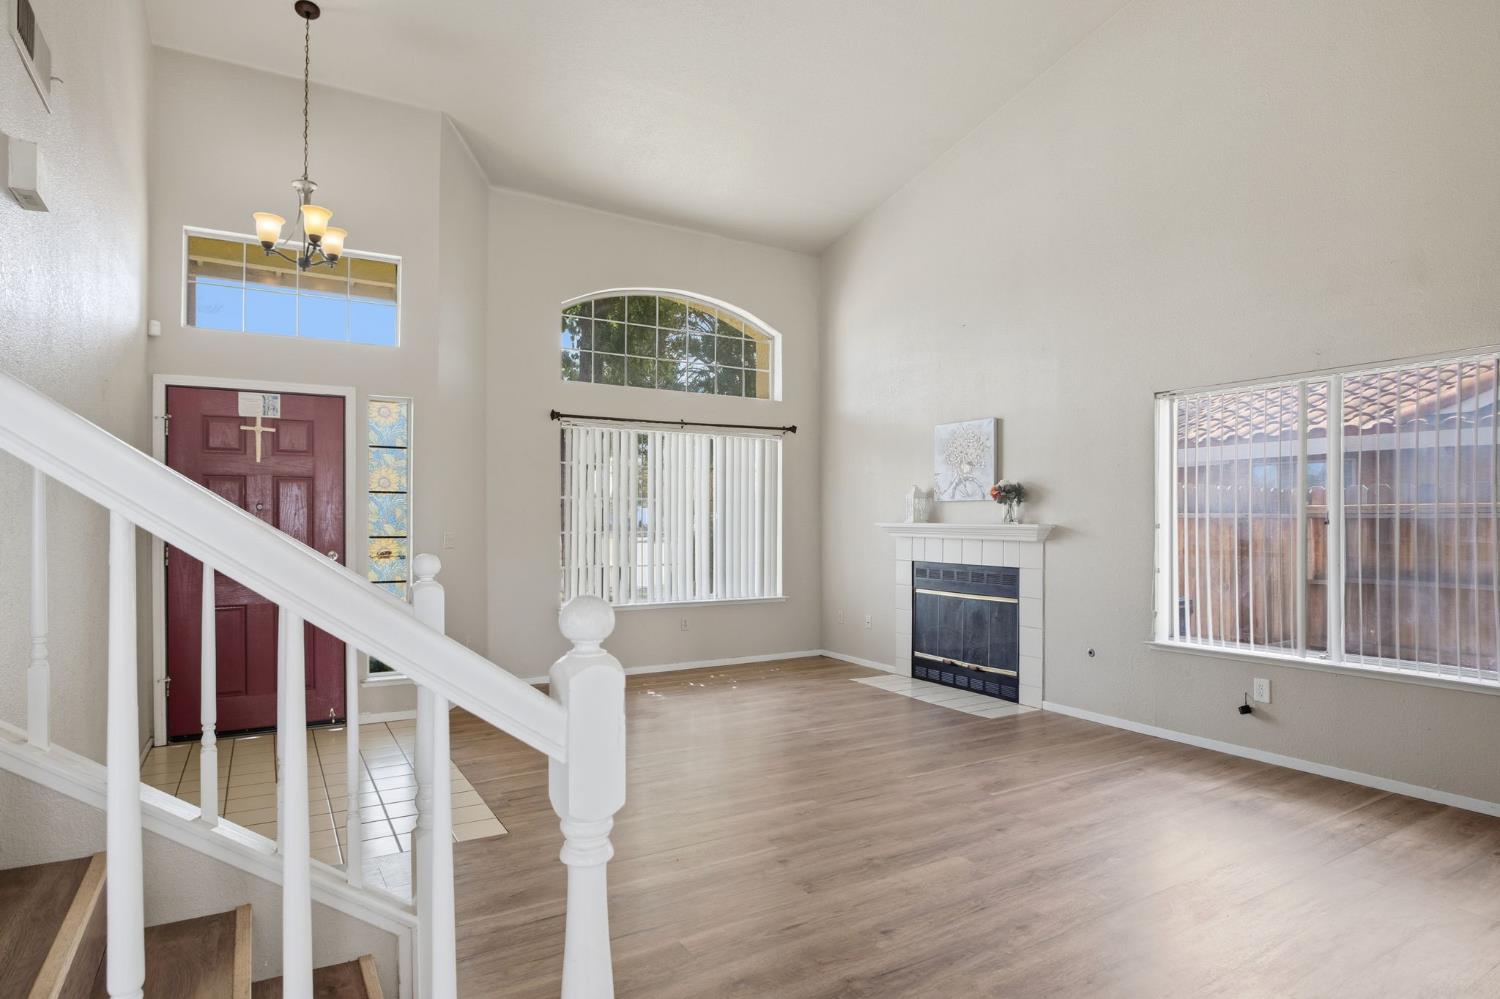
Unfurnished living room with vaulted ceilings, a fireplace, staircase, and arched windows.
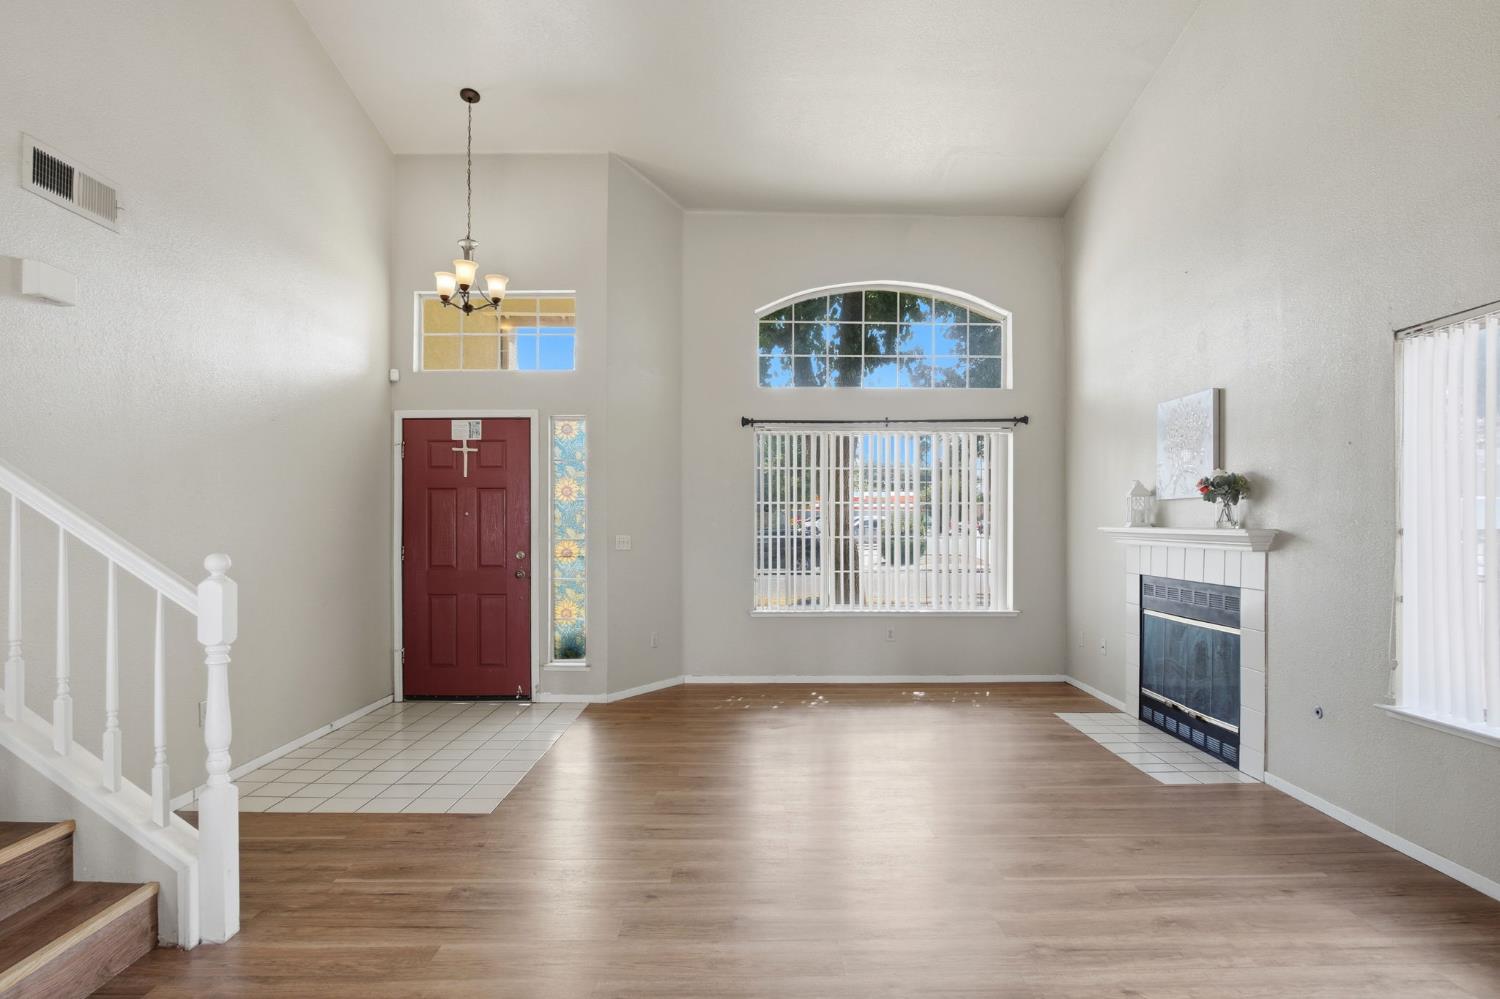
Mostly empty living room with a red front door, arched window, high ceiling, and fireplace.
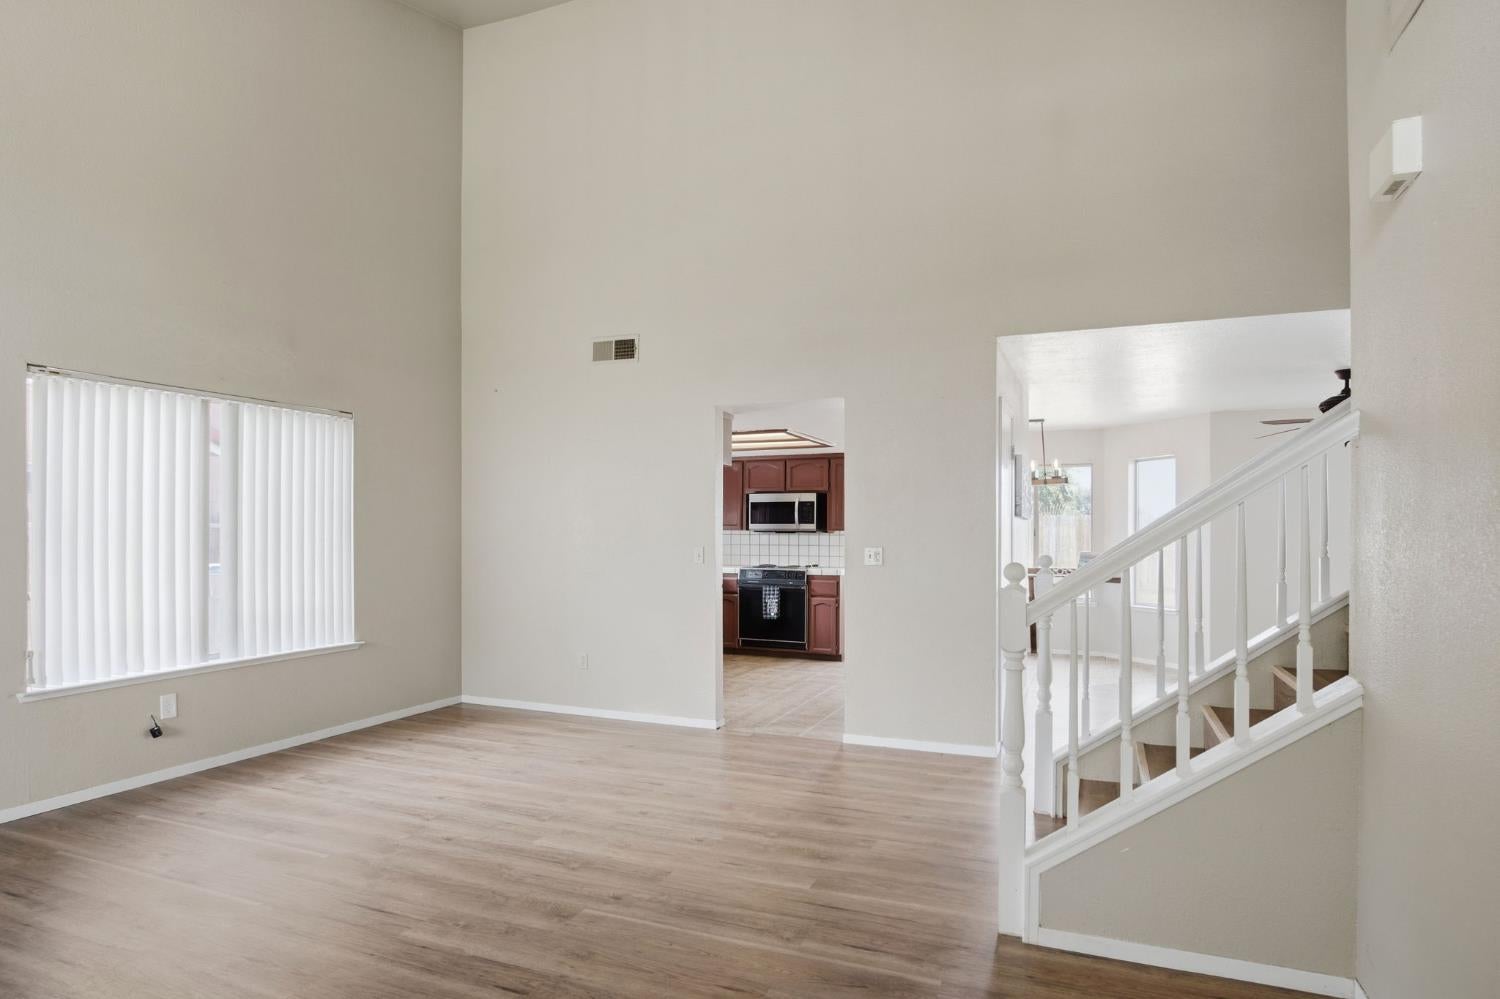
Empty living room with high ceiling, wood-look floors, and an open view into the kitchen and staircase.
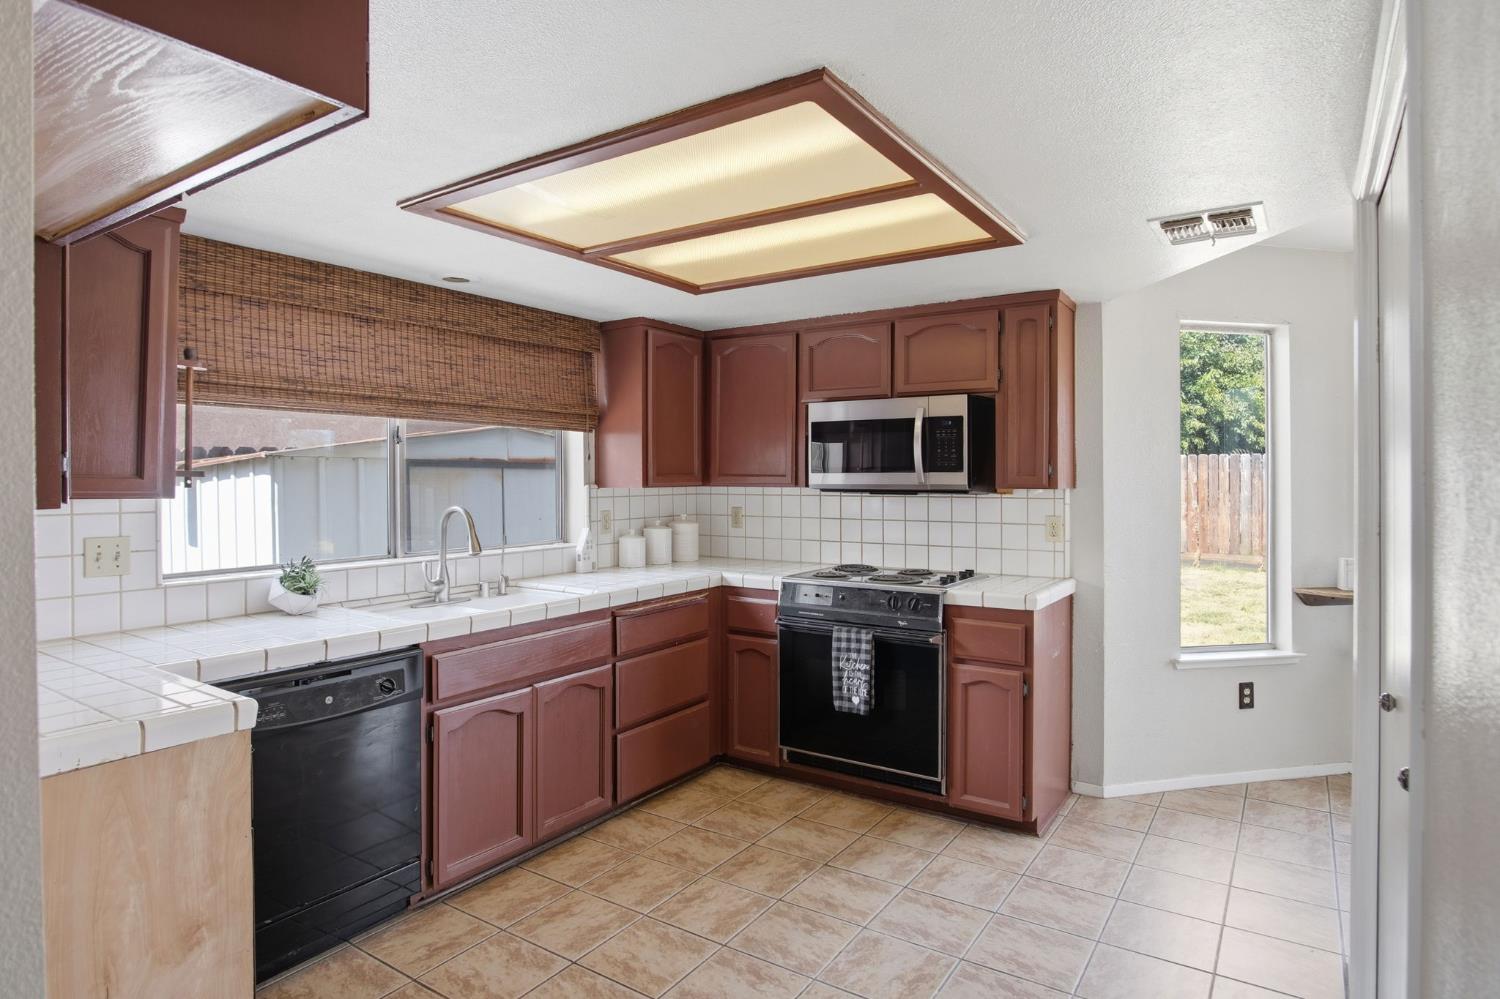
Kitchen with reddish-brown cabinets, white tile counters, and a black electric range beneath a built-in microwave.
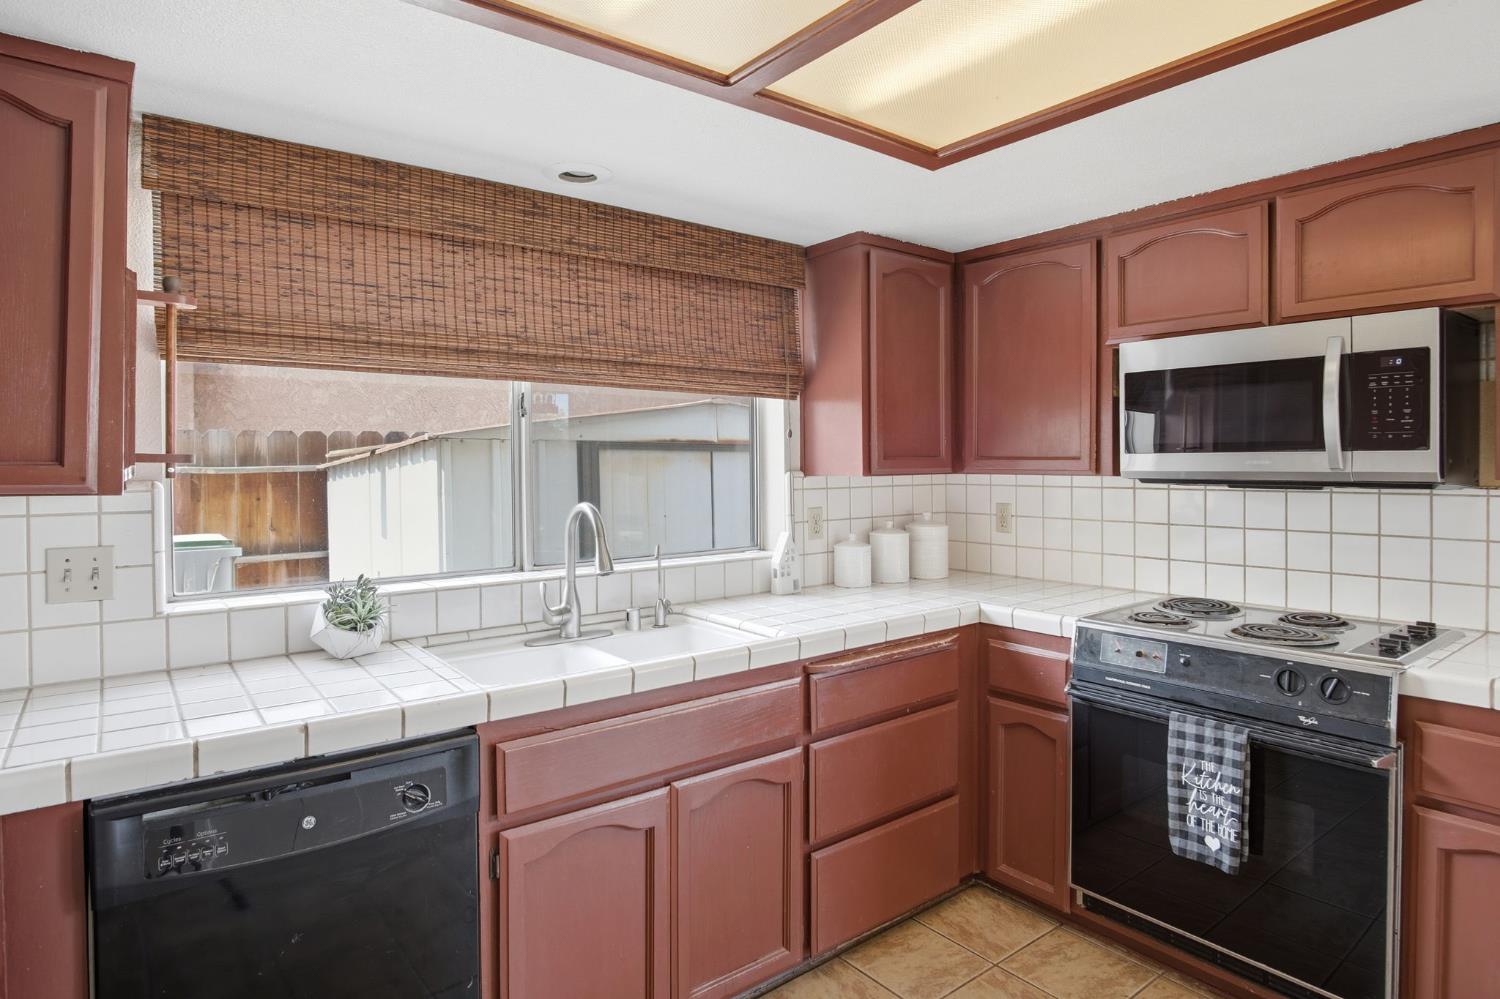
Kitchen with reddish-brown cabinets, white tile counters, and a sink beneath a window.
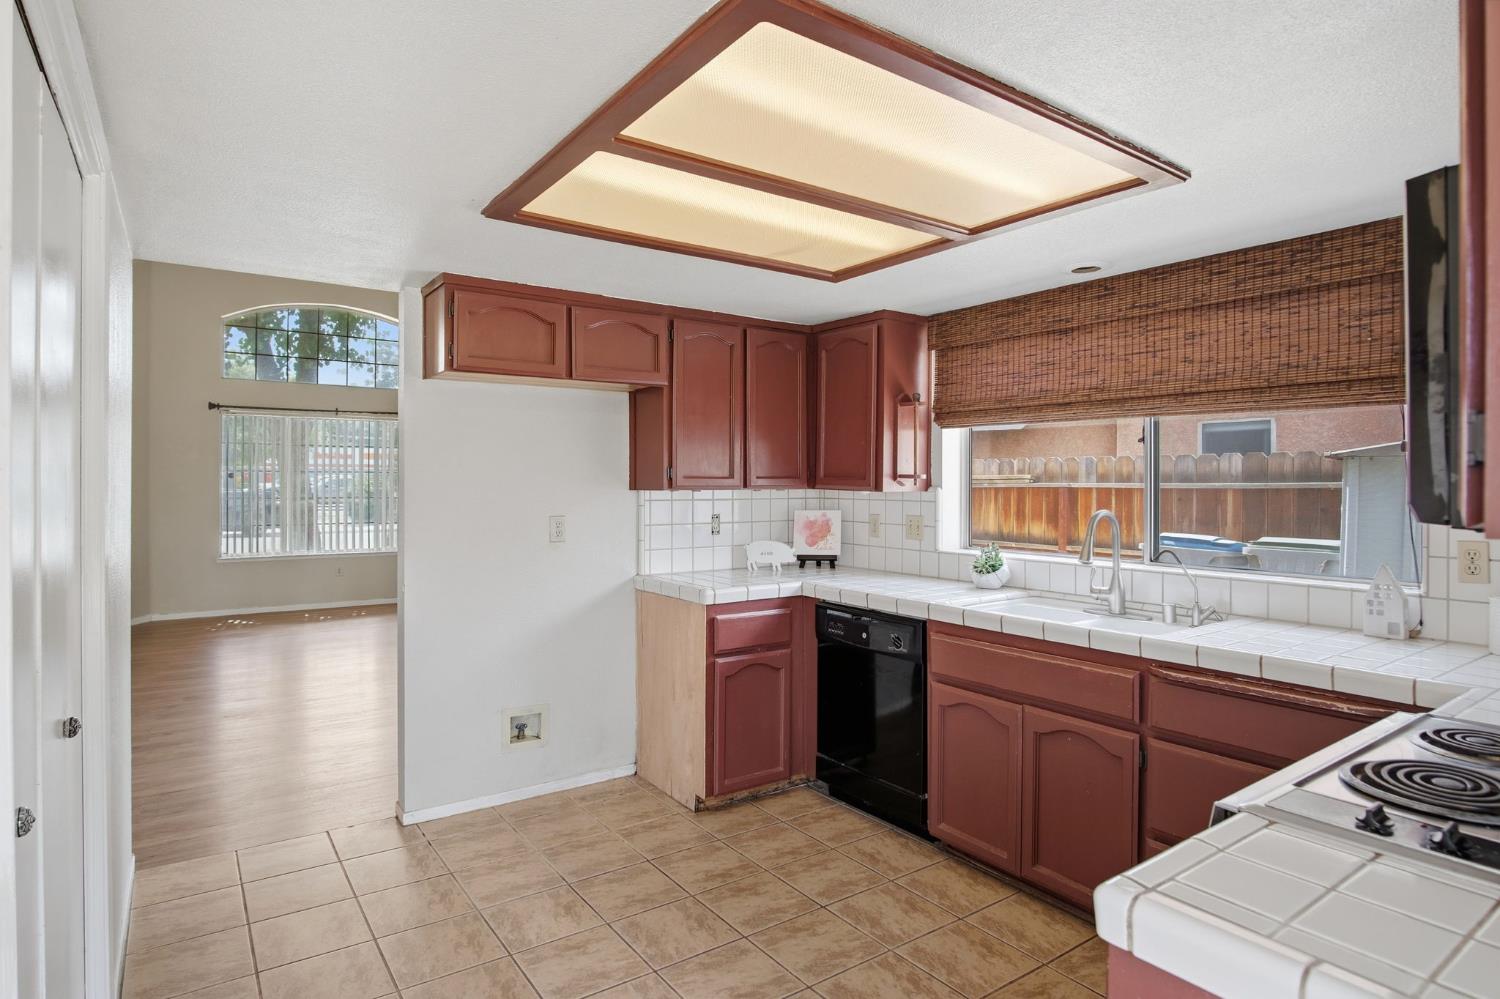
Kitchen with reddish-brown cabinets, tiled counters, and a sink beneath a wide window.
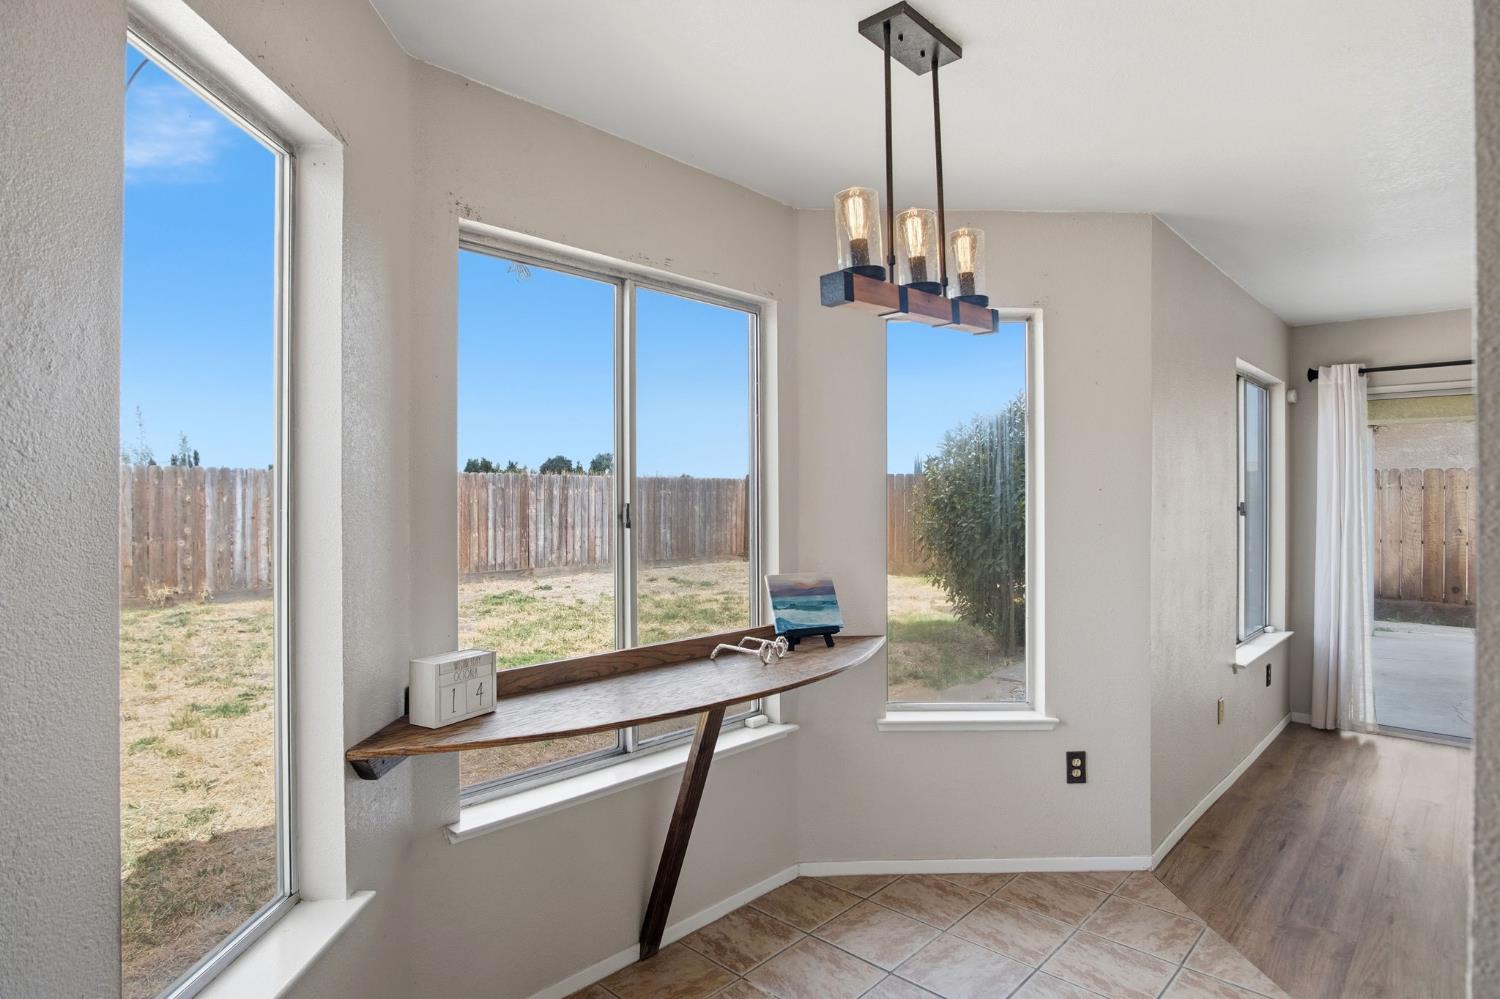
Bright dining area with large backyard-facing windows, a slim wooden console table, and a modern pendant light.
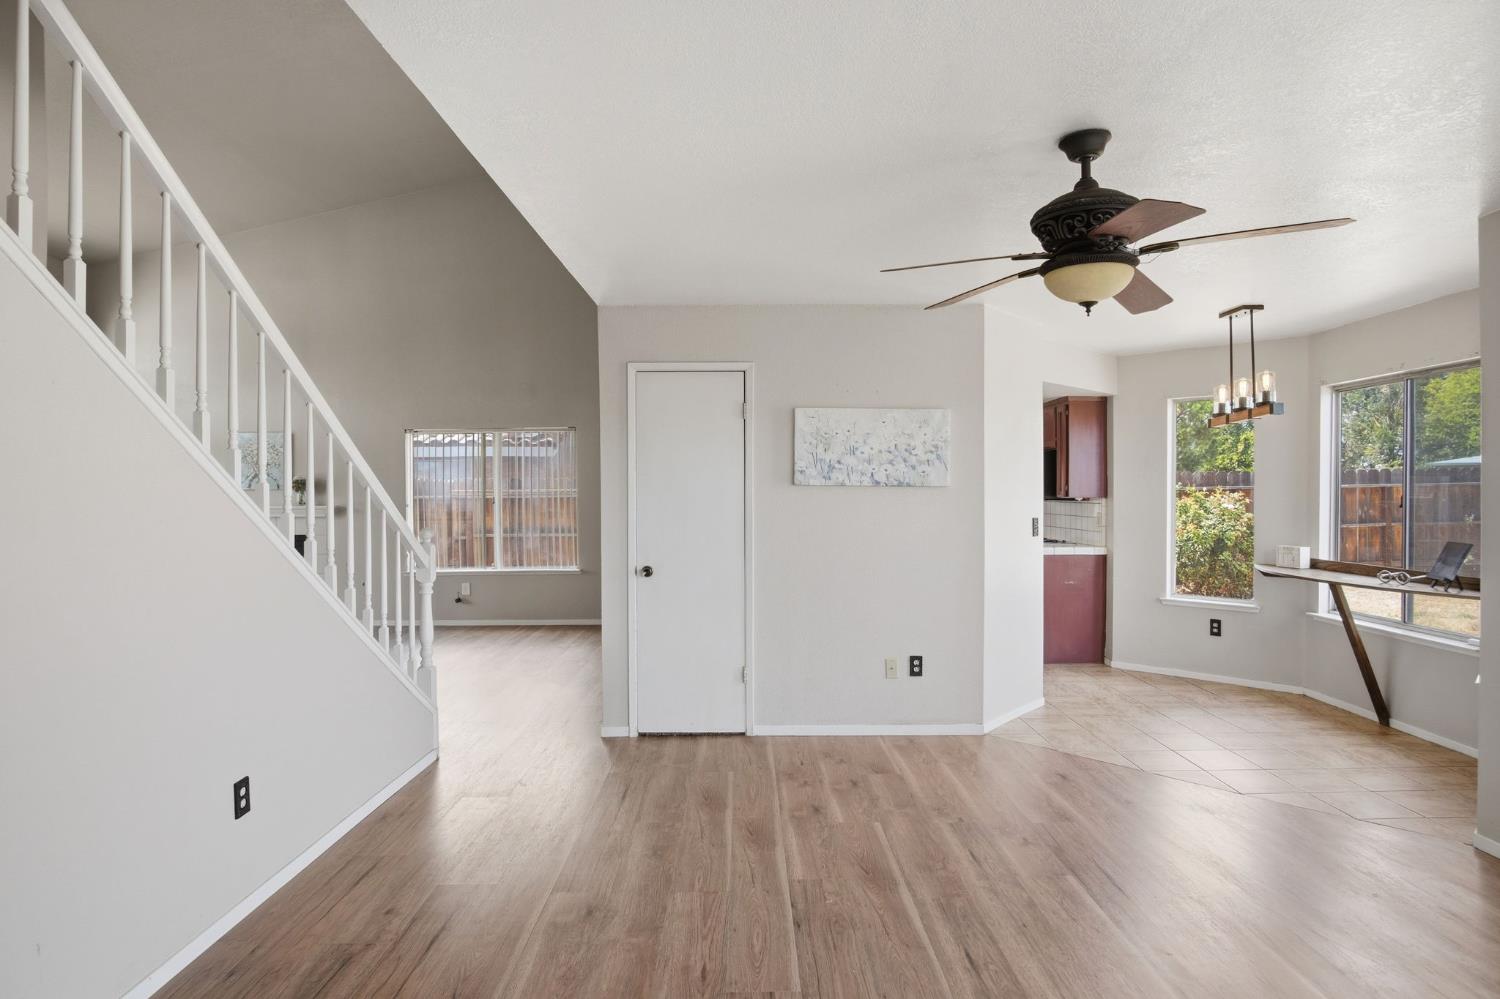
Open living and dining area with a white staircase, wood-look floors, and large windows.
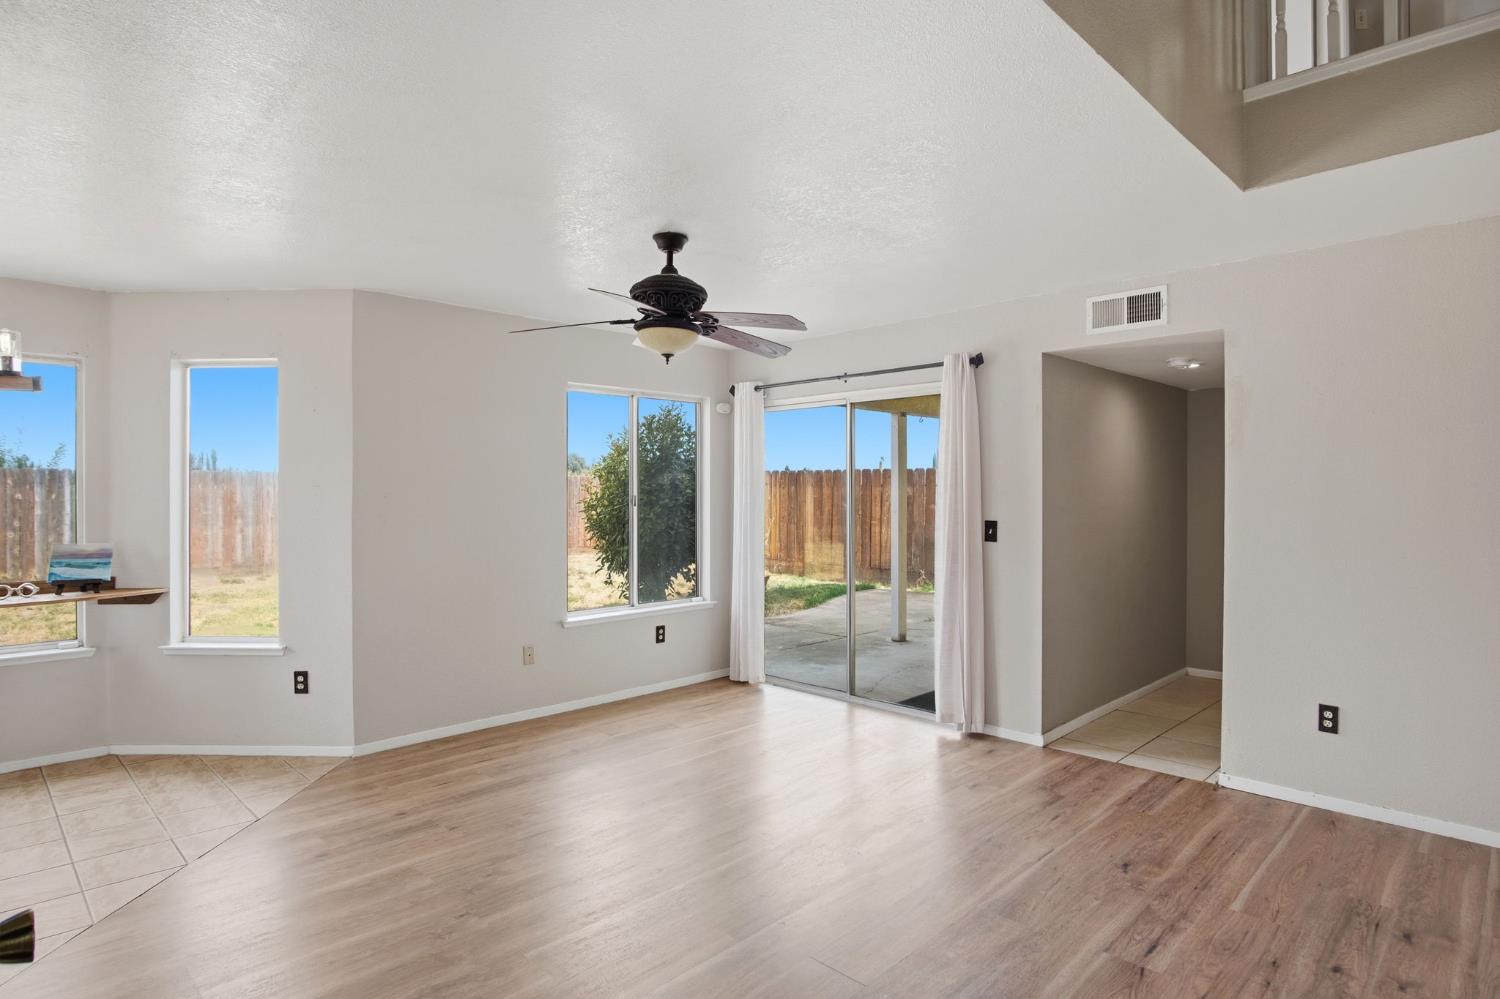
Living room with wood-look flooring, ceiling fan, and sliding doors to the backyard.
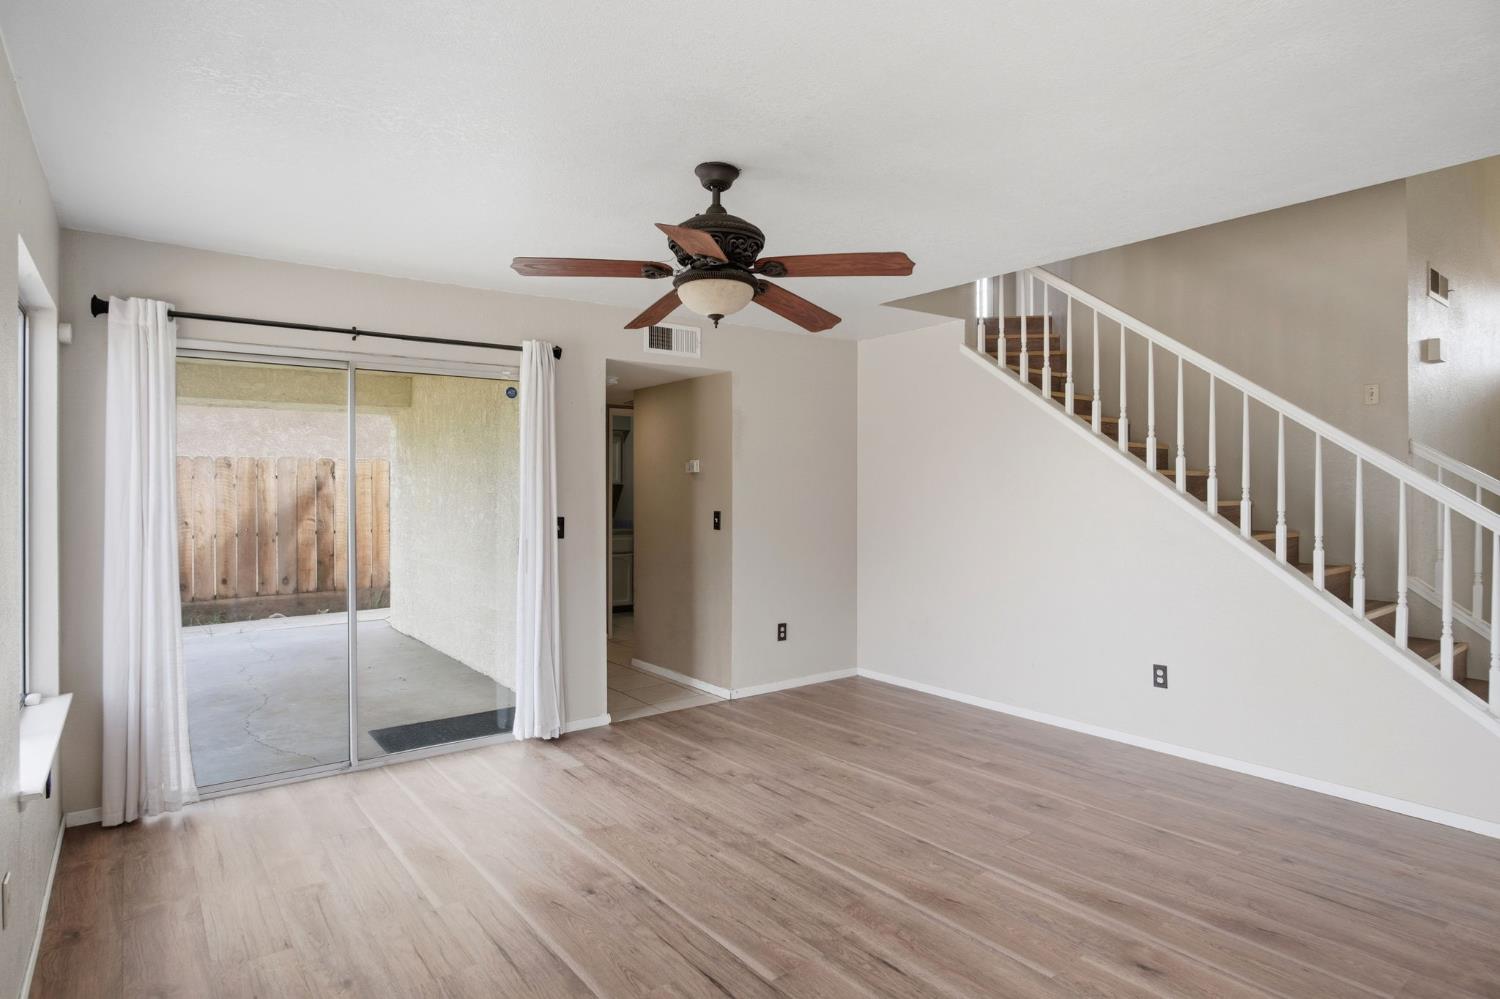
Empty living room with a sliding glass door, ceiling fan, and staircase.
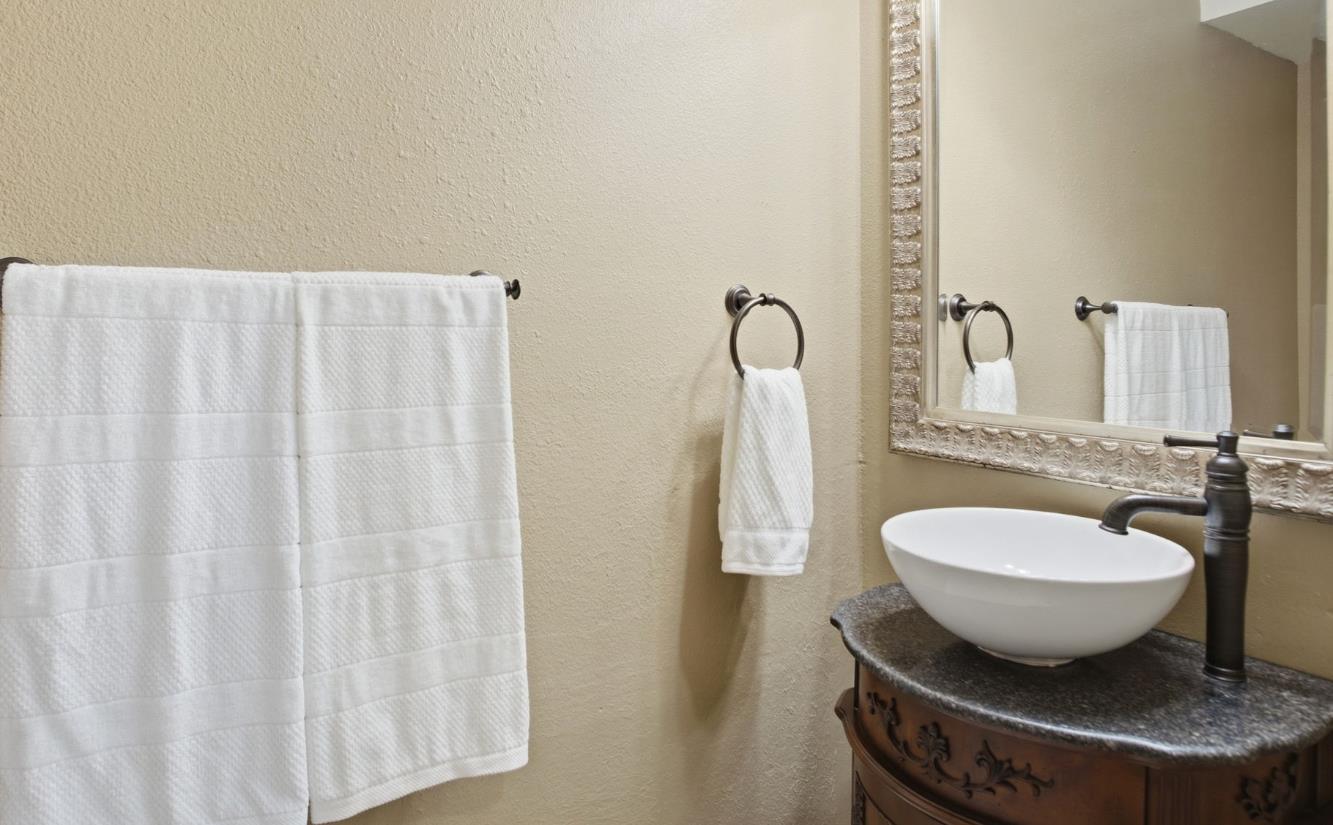
Bathroom vanity with a white vessel sink, ornate wood cabinet, and framed mirror.
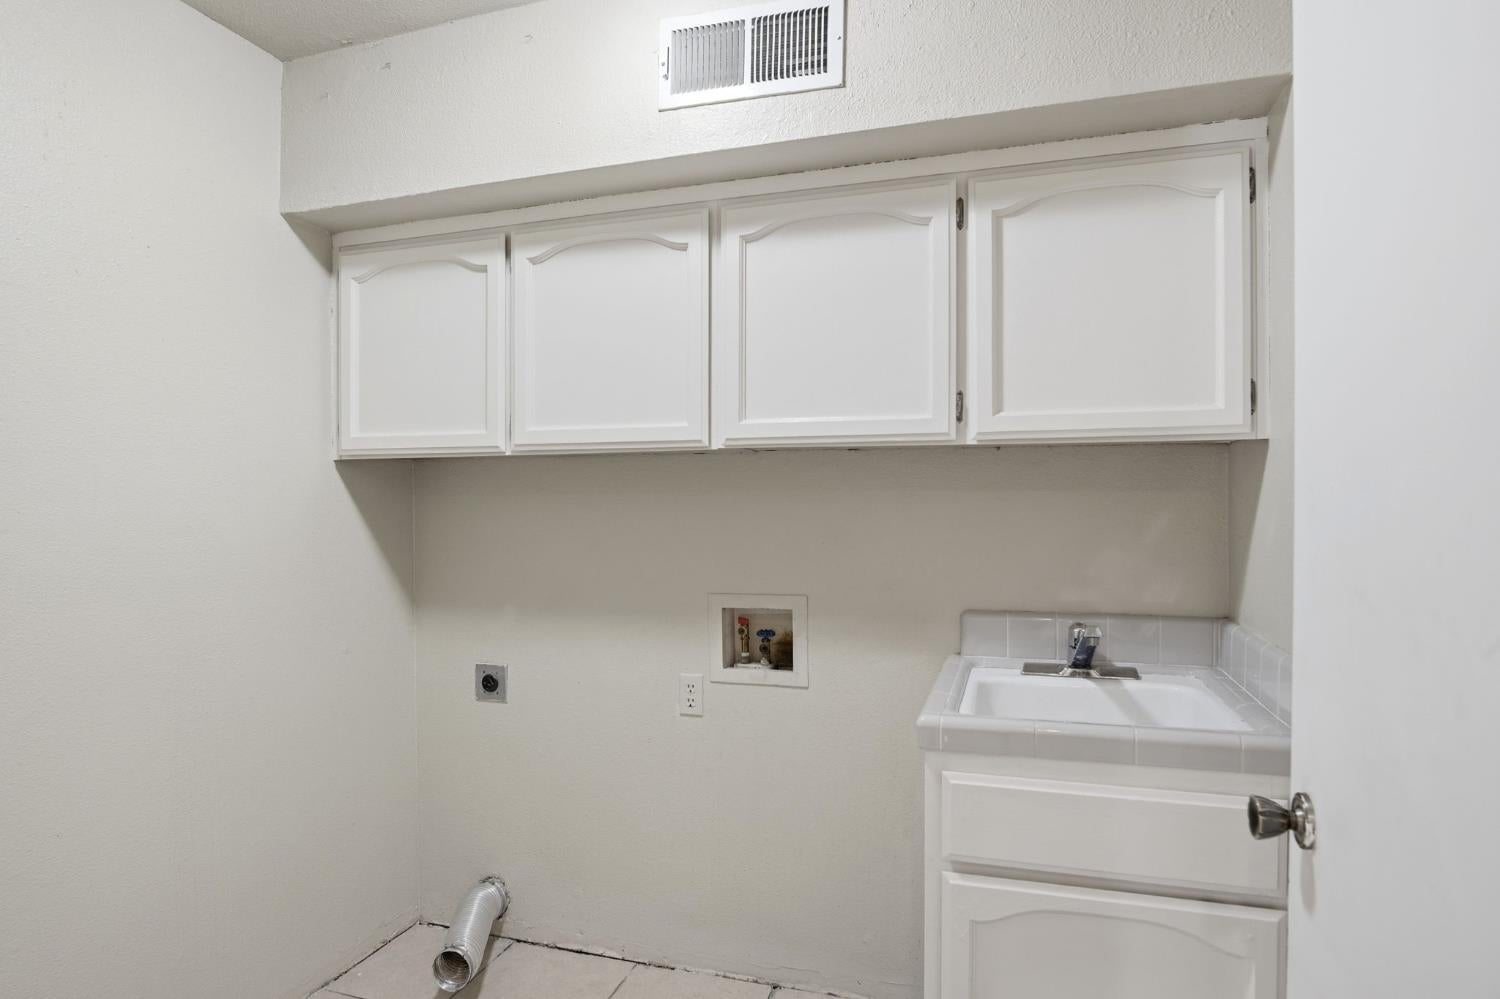
Empty laundry room with white cabinets, utility sink, and washer hookups.
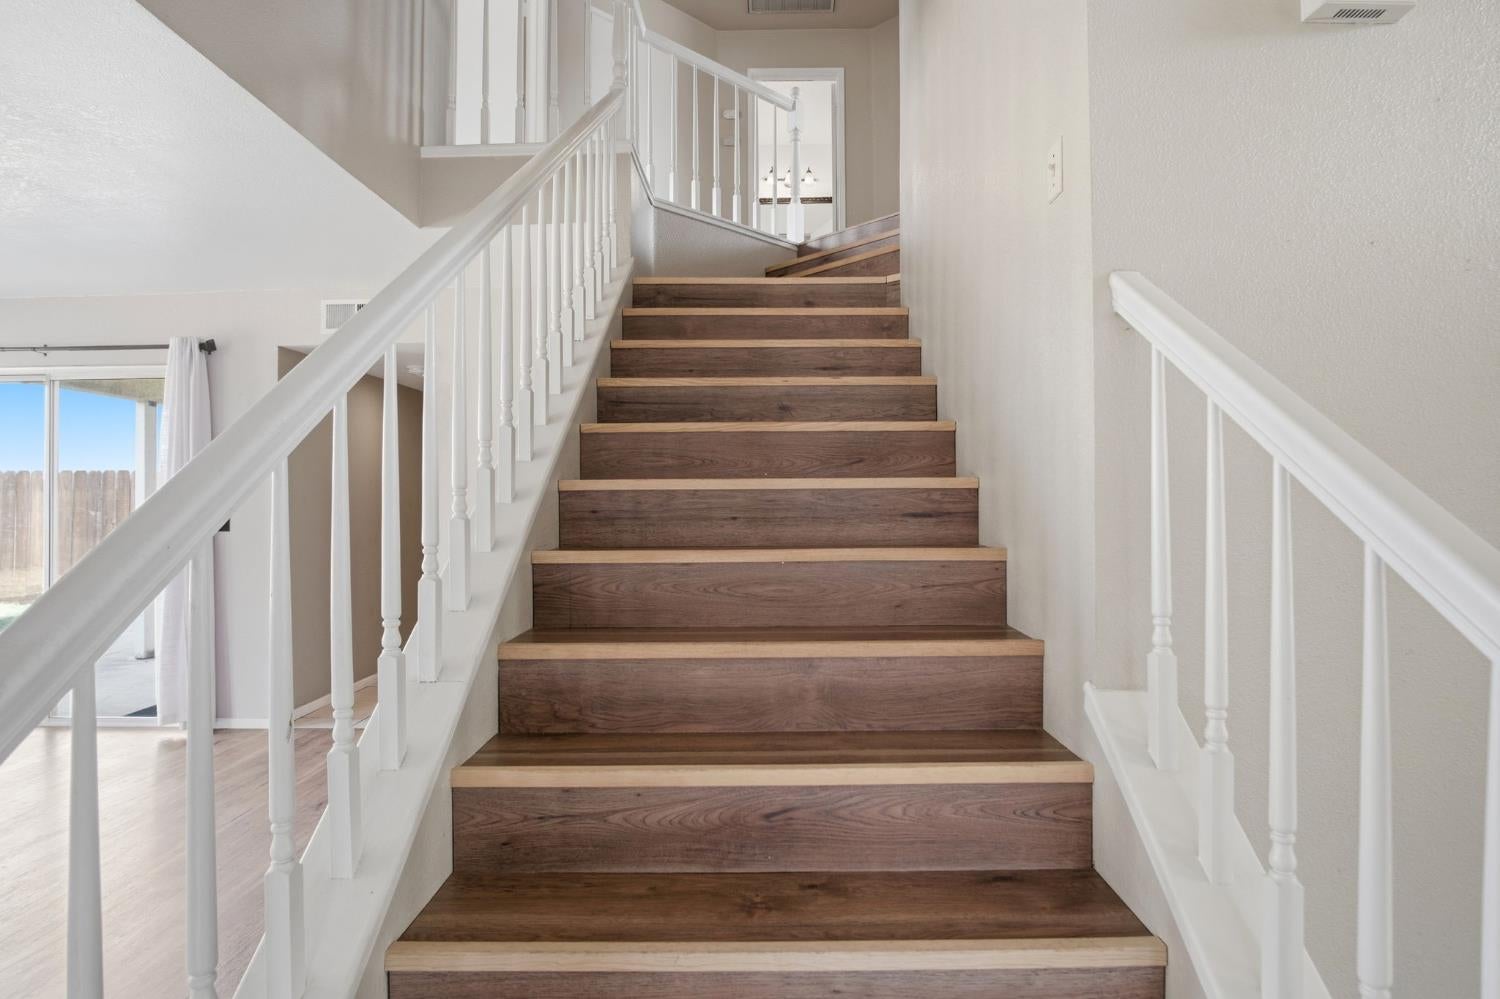
Wooden staircase with white railings and a large window alongside.
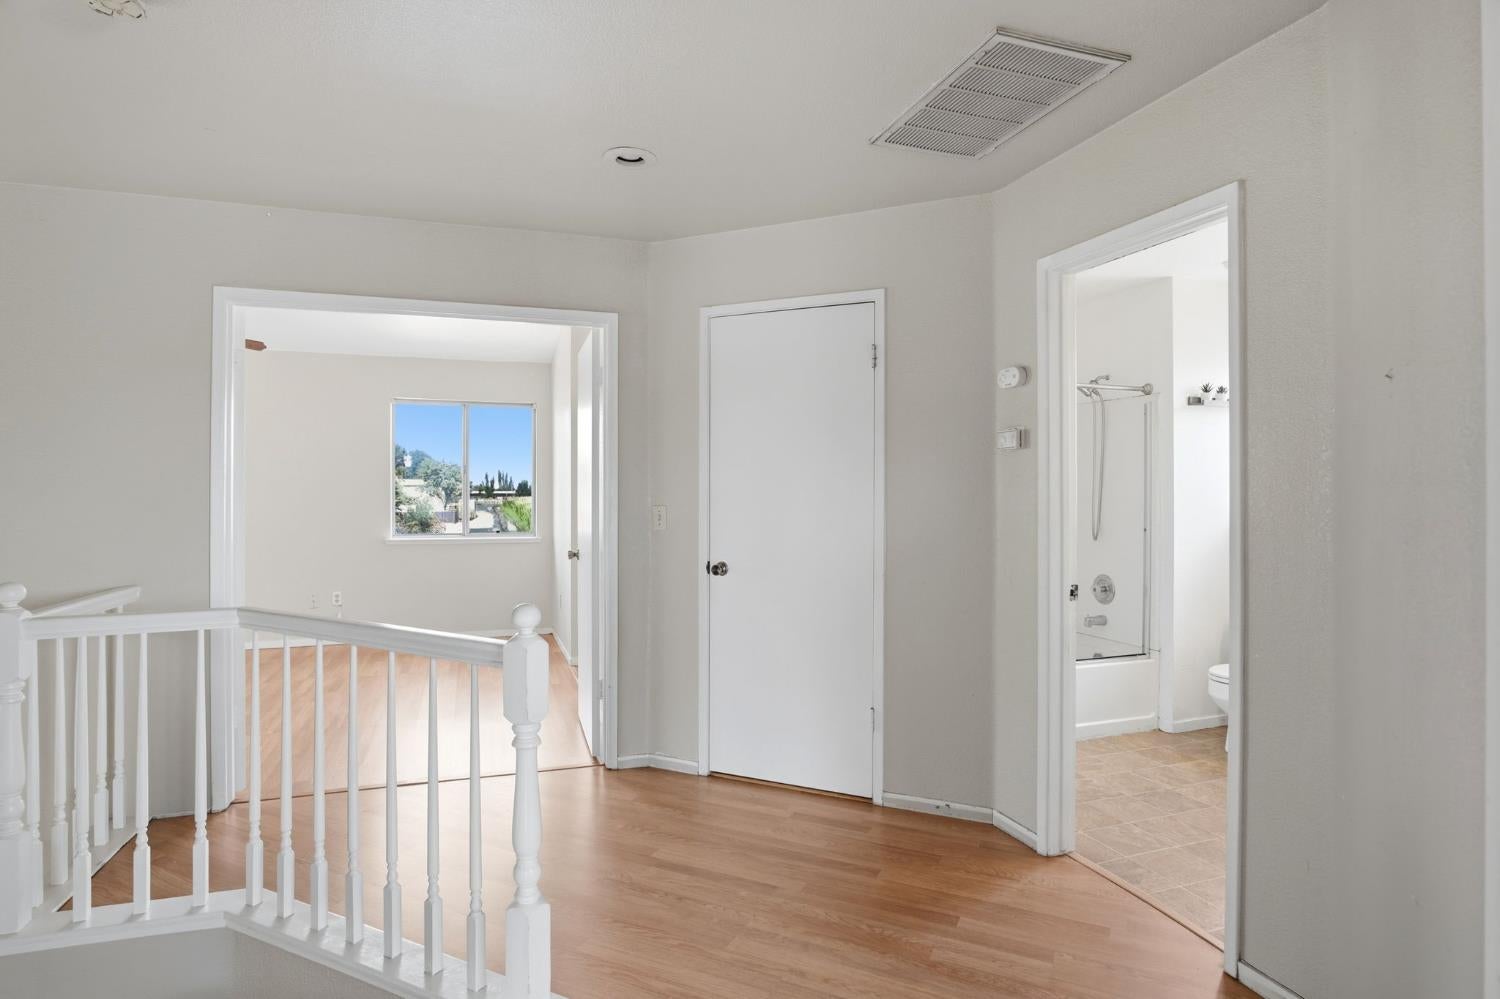
Upstairs landing with light wood floors, white railing, and open views into a room and bathroom.
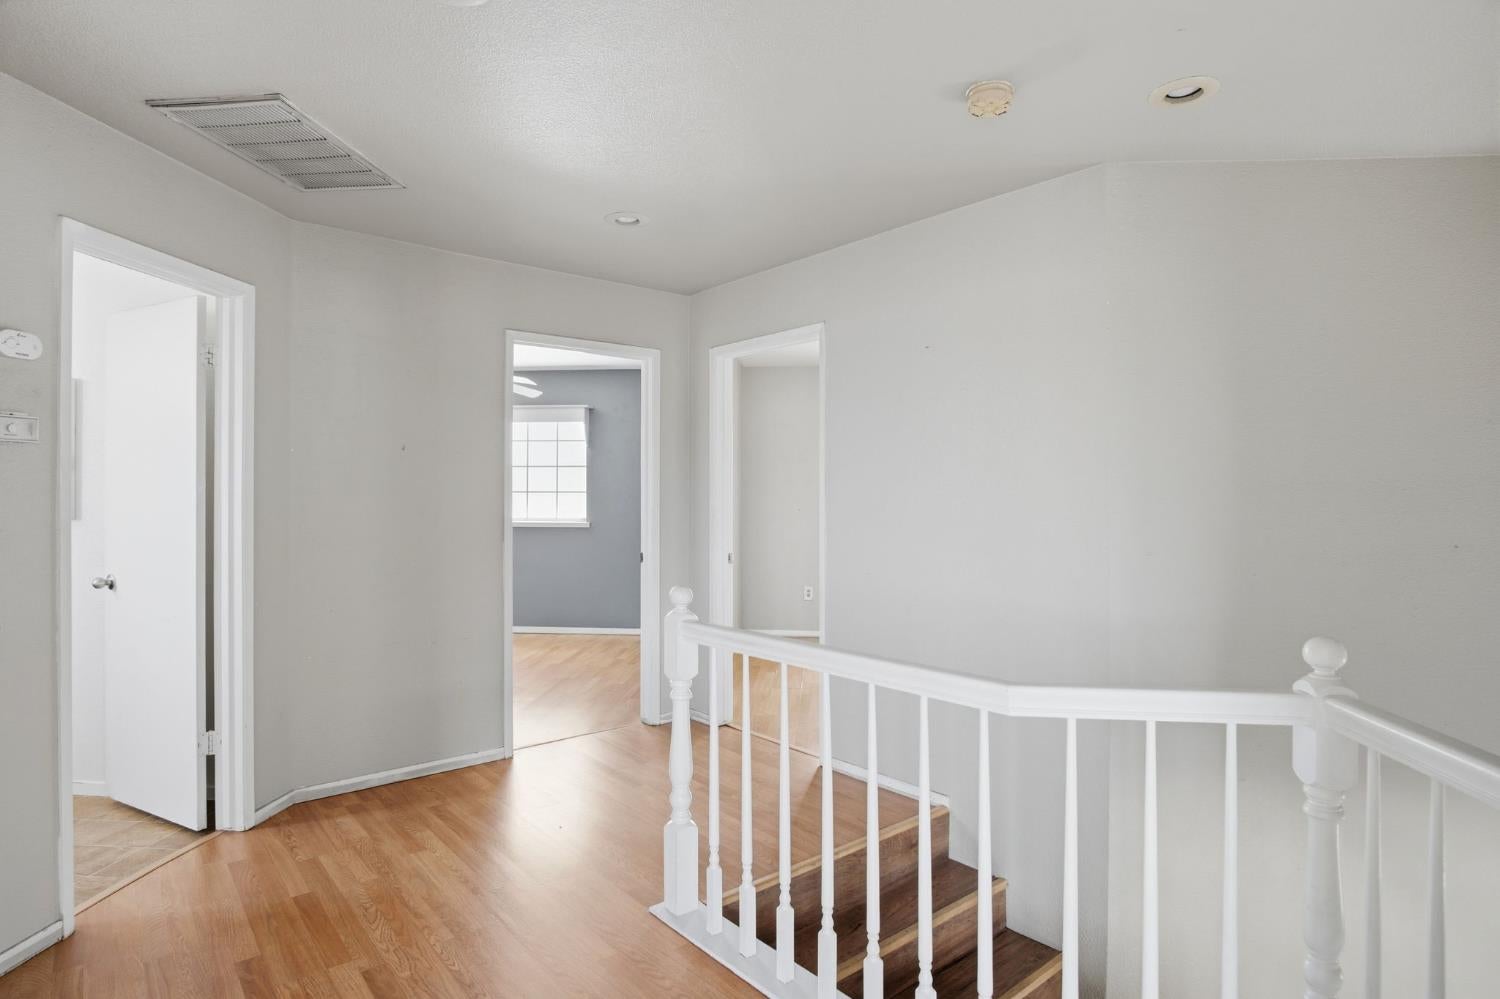
Upstairs hallway with light wood flooring and a white railing around the stairwell.
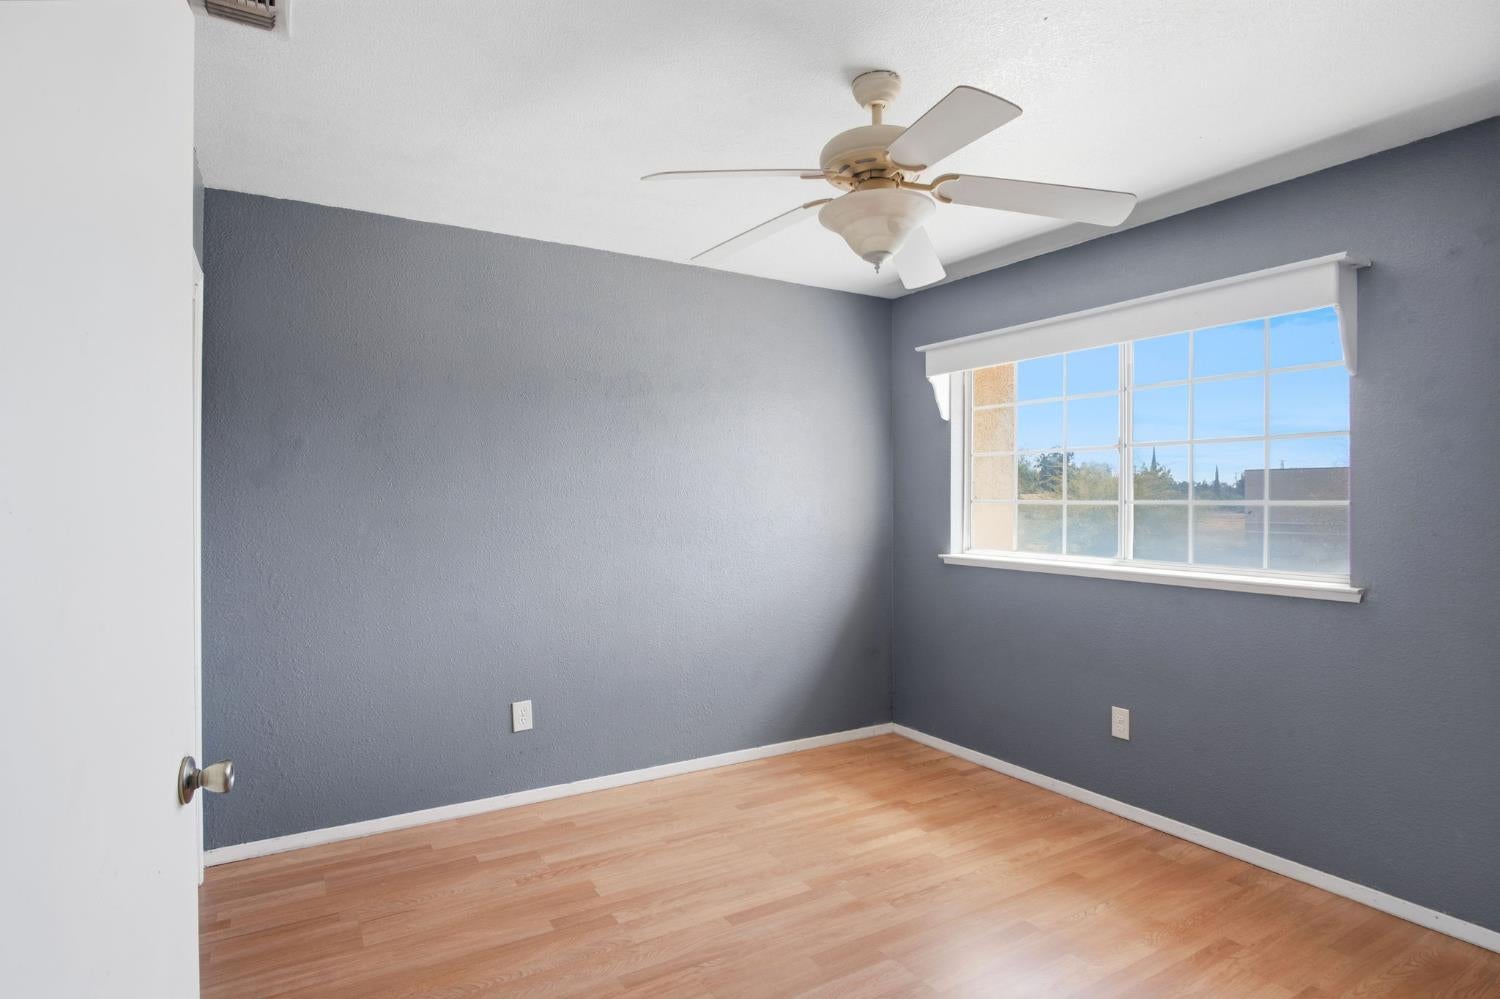
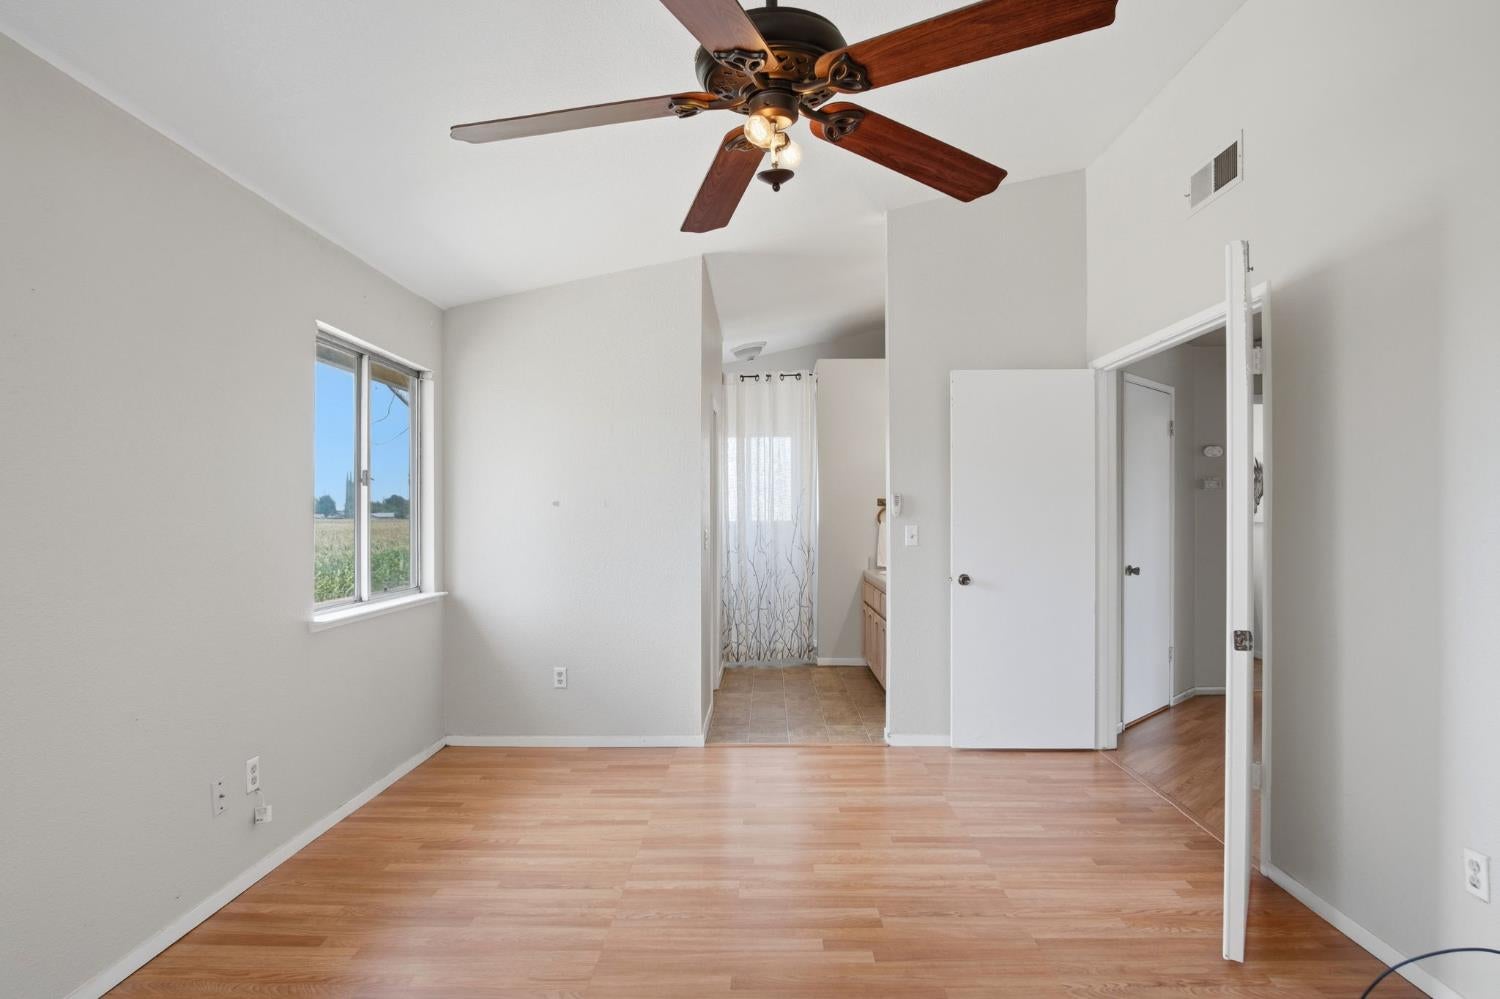
Empty bedroom with gray walls, wood-look flooring, a window, and a ceiling fan.
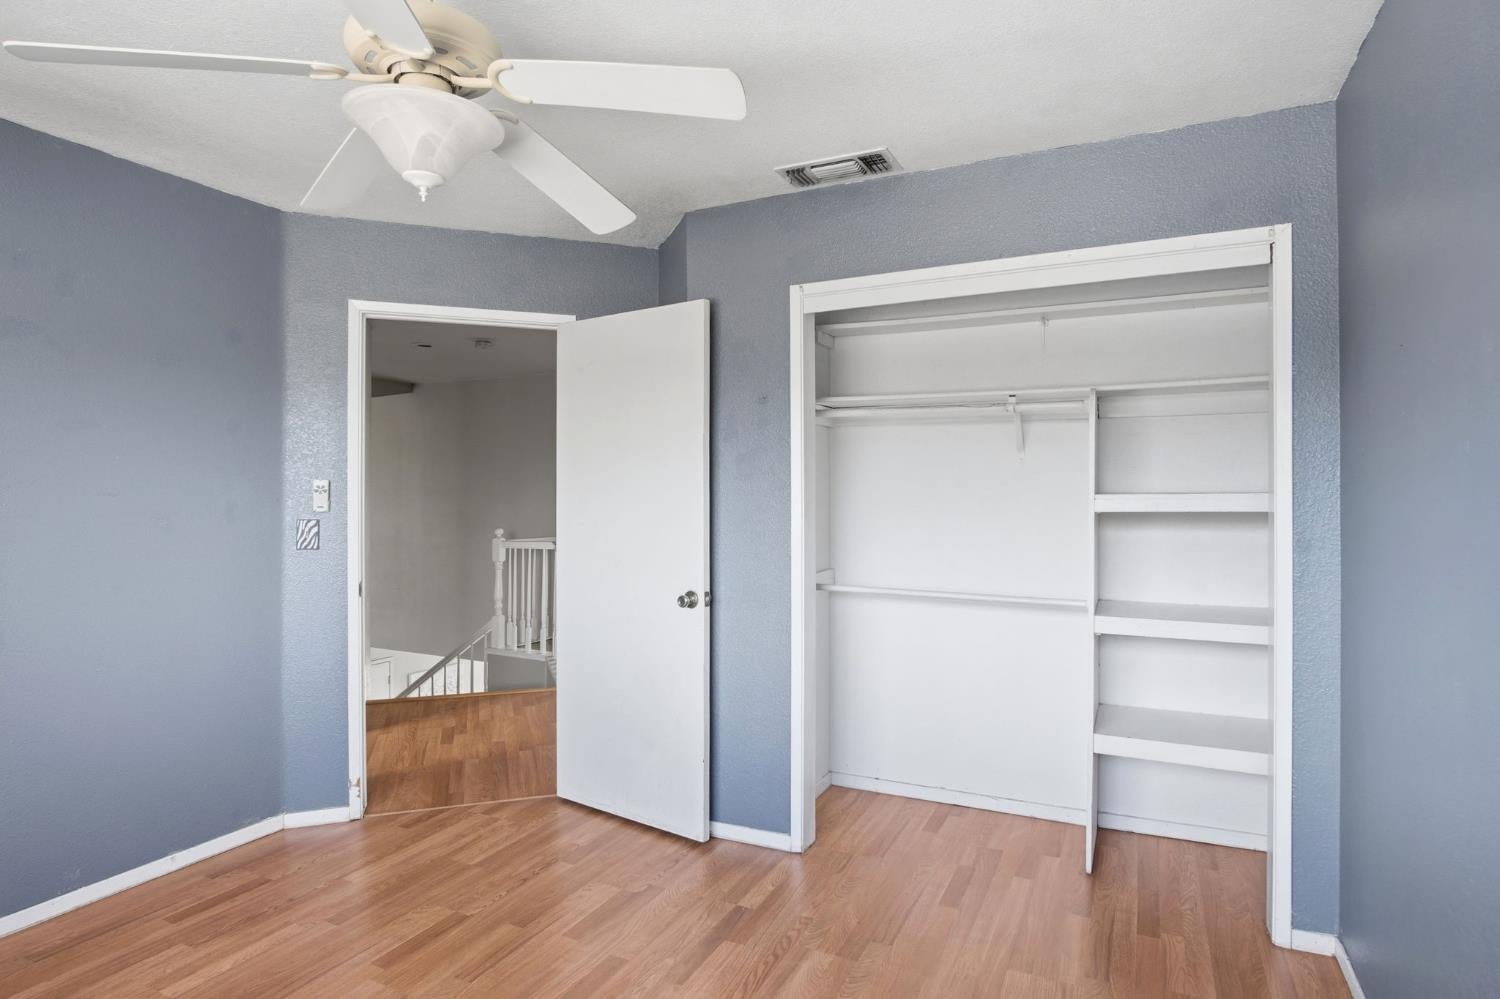
Empty bedroom with a large open closet, blue-gray walls, and wood-look flooring.
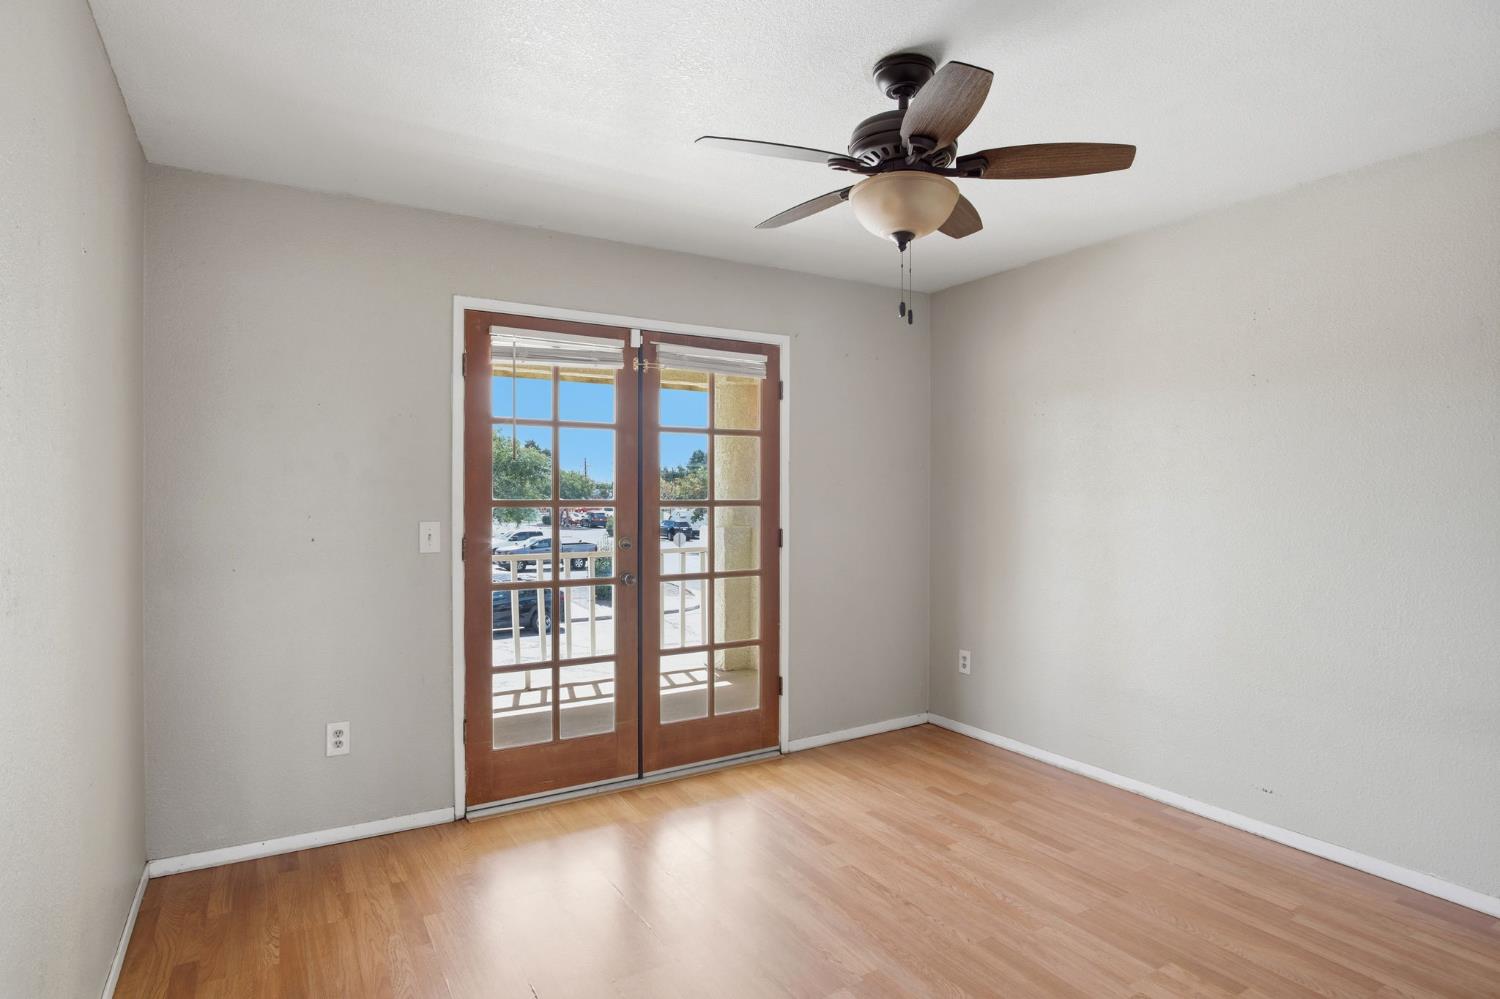
Empty room with wood flooring, a ceiling fan, and glass double doors opening onto a porch.
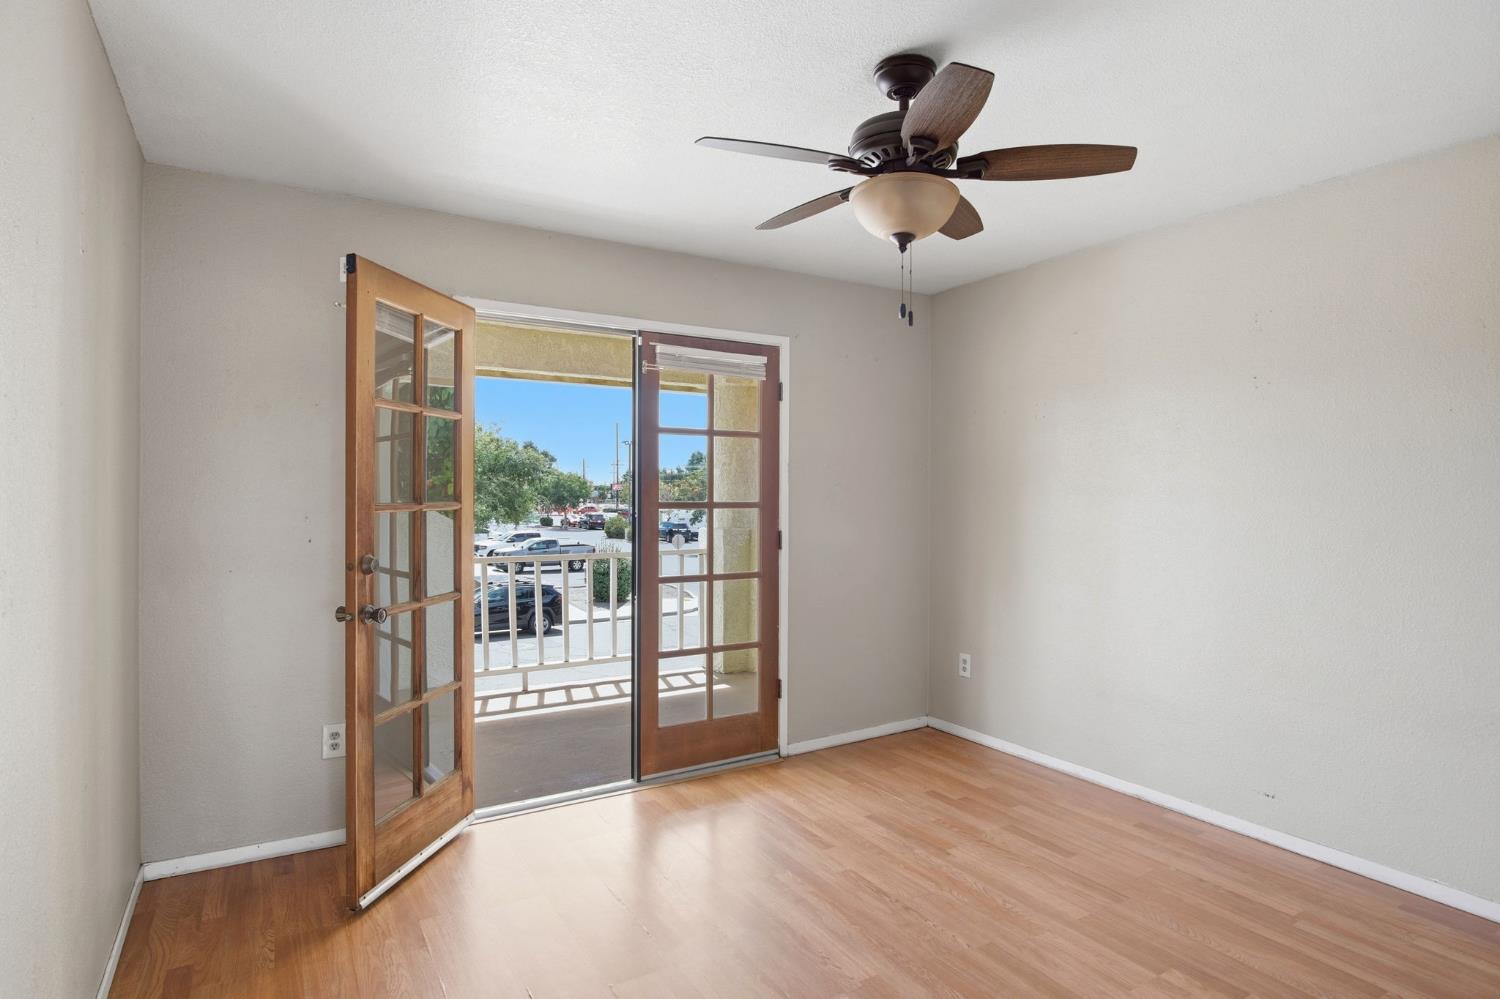
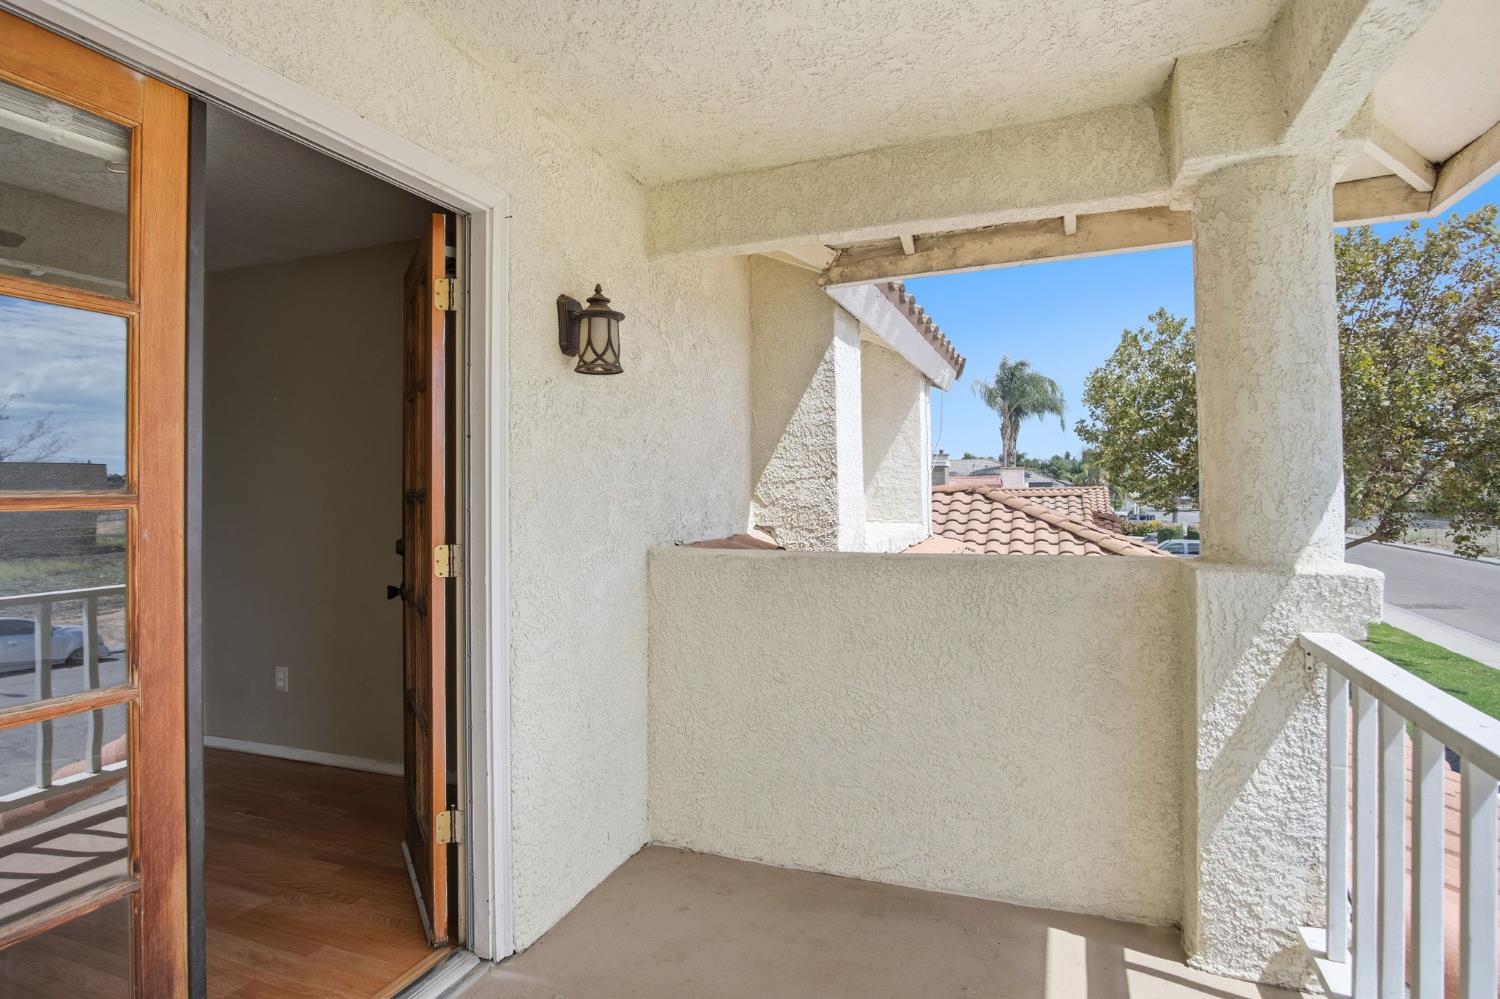
Empty room with a ceiling fan and open glass-paneled doors to a balcony.
Covered balcony with stucco walls and white railing overlooking rooftops and a residential street.
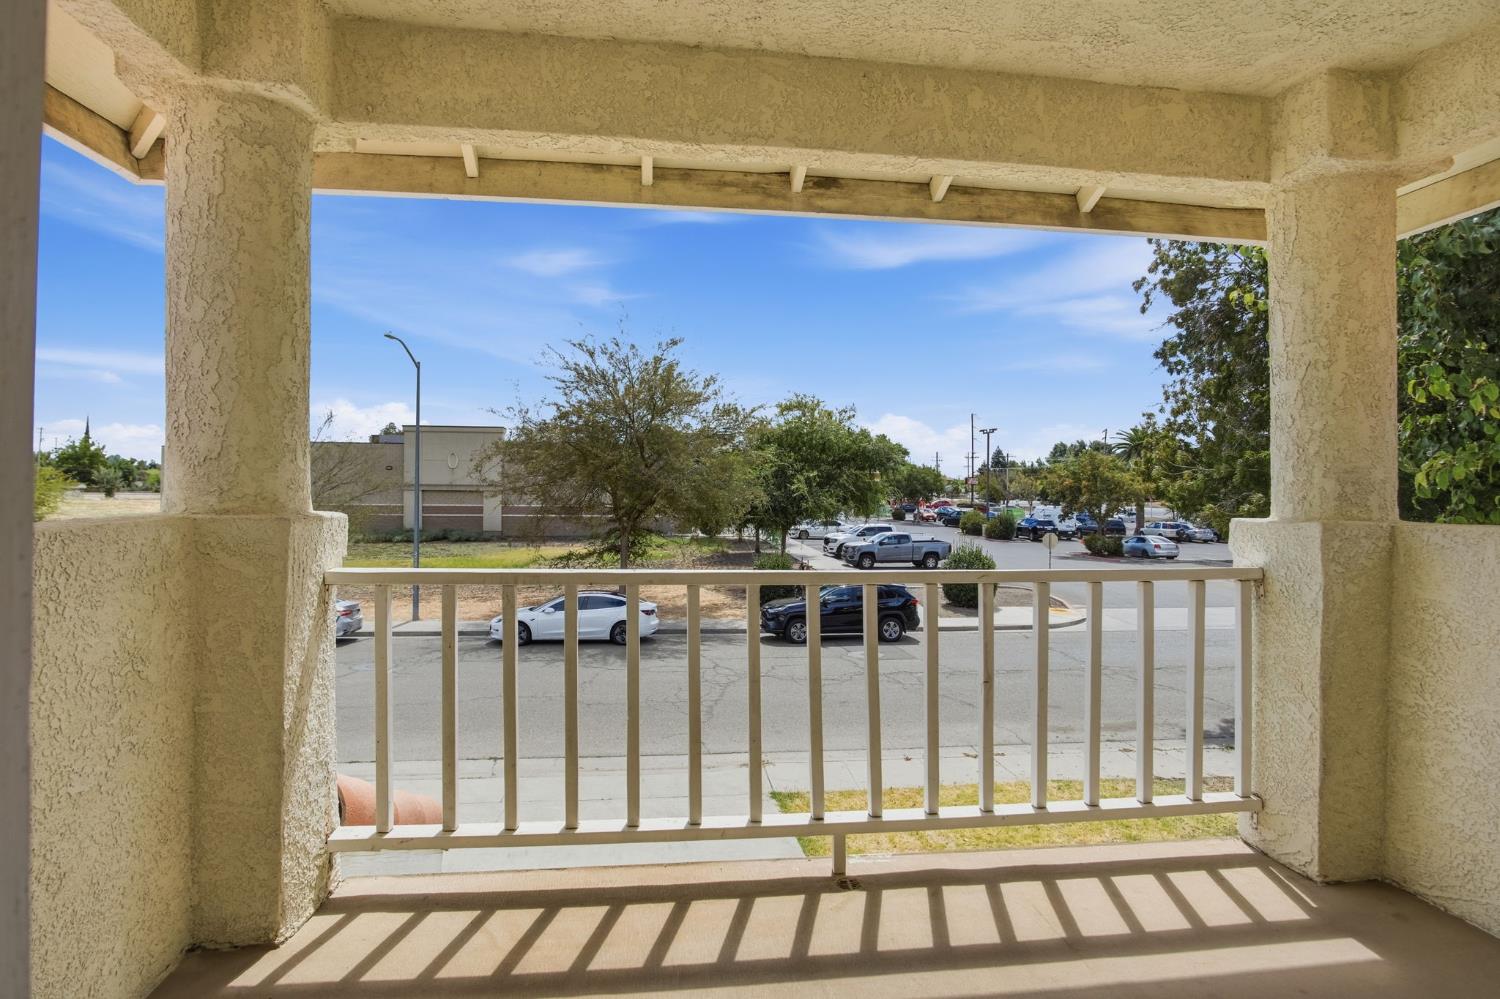
Covered porch with white railing overlooks a street and parking lot.
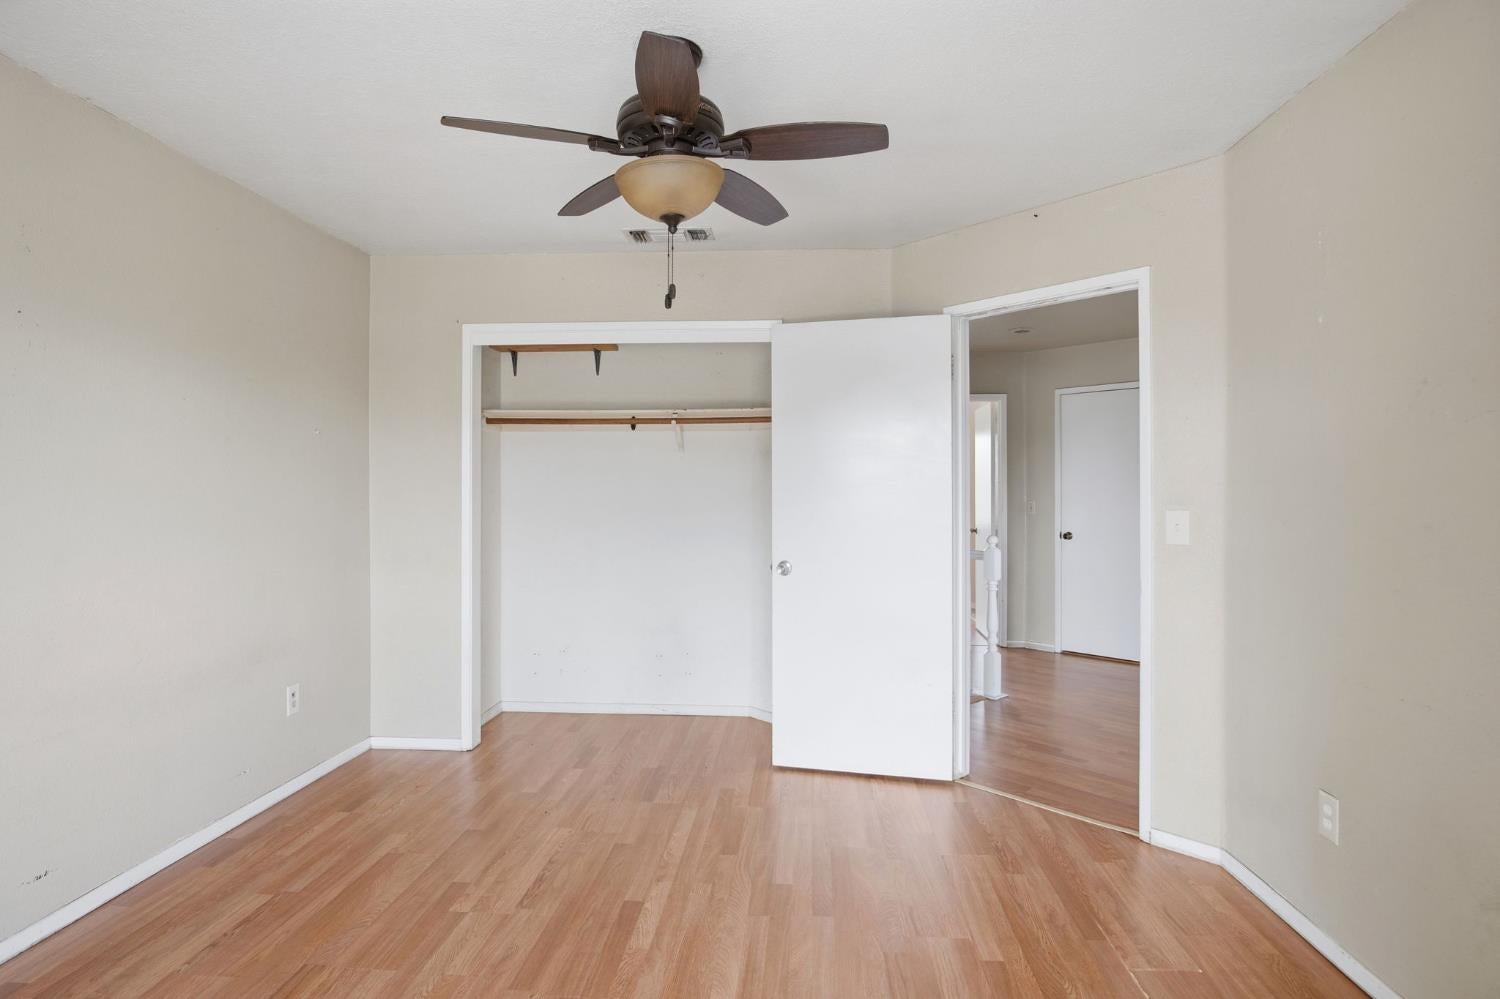
Empty bedroom with light wood-look floors, a ceiling fan, and an open closet.
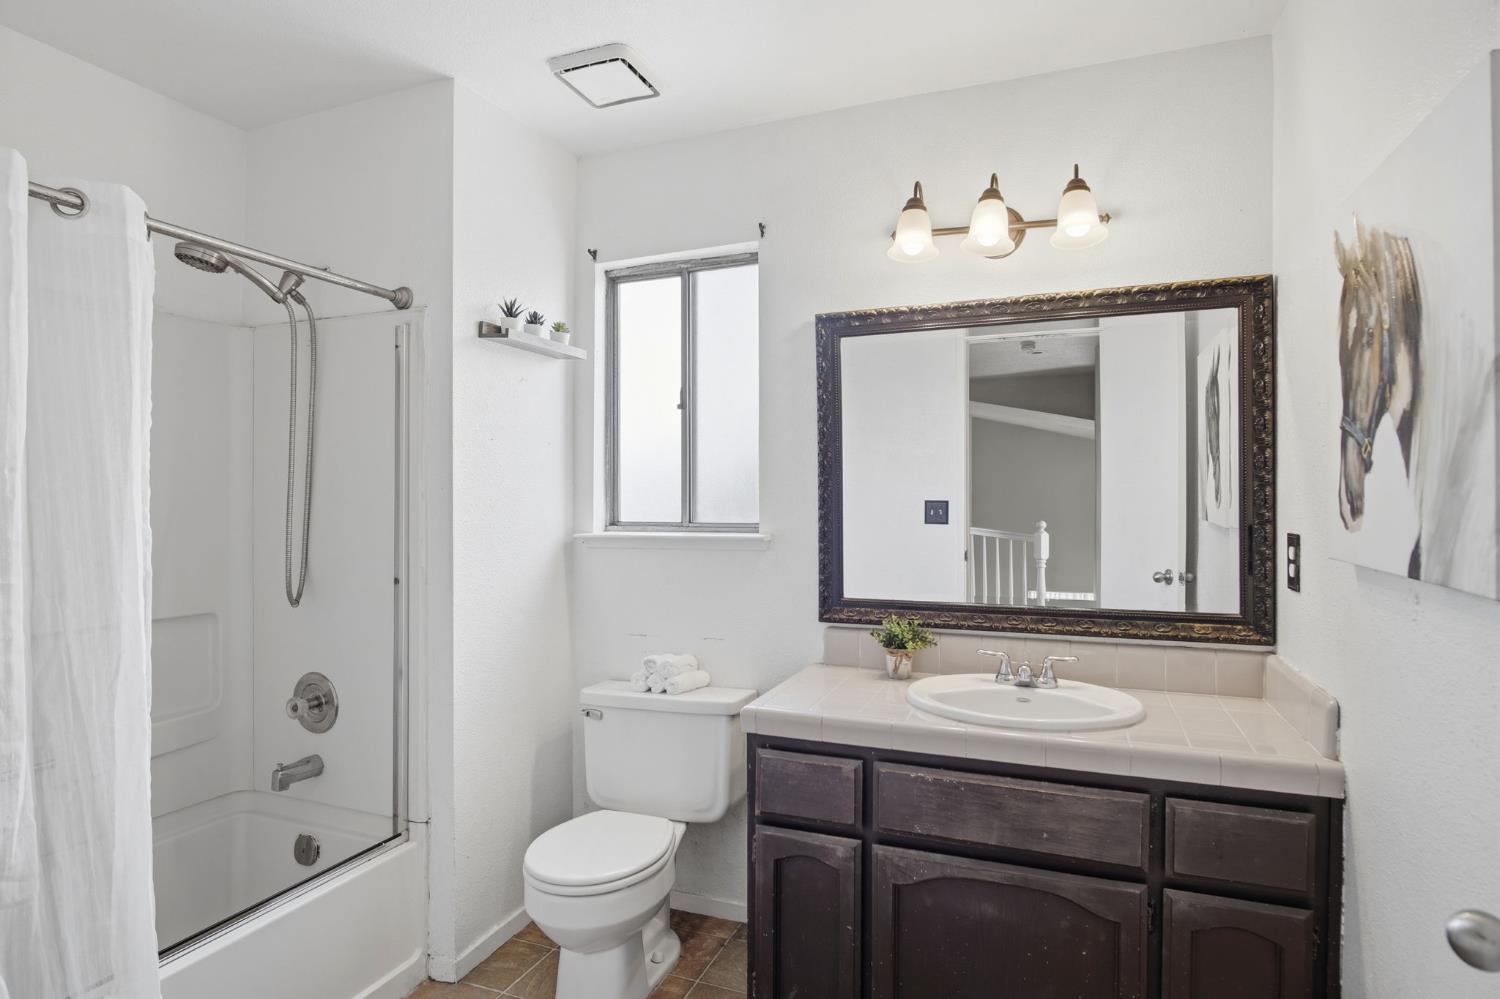
Bathroom with a glass-enclosed tub, dark wood vanity, large framed mirror, and narrow window.
Empty room with wood flooring, three windows, and a ceiling fan.
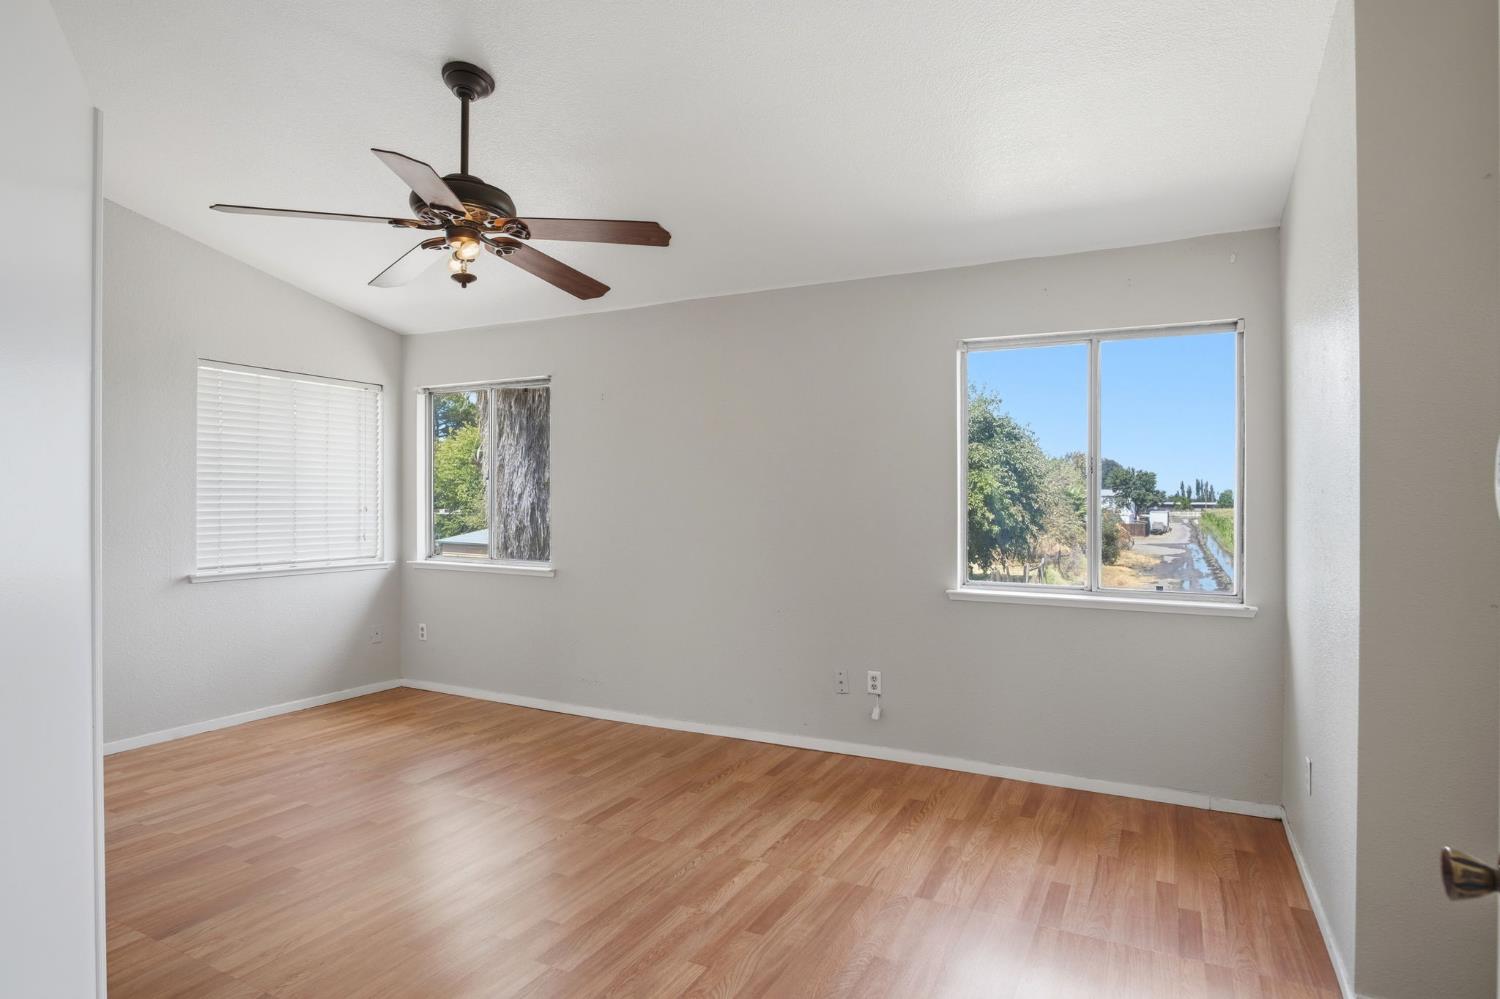
Empty room with wood-look flooring, a ceiling fan, and a window overlooking a field.
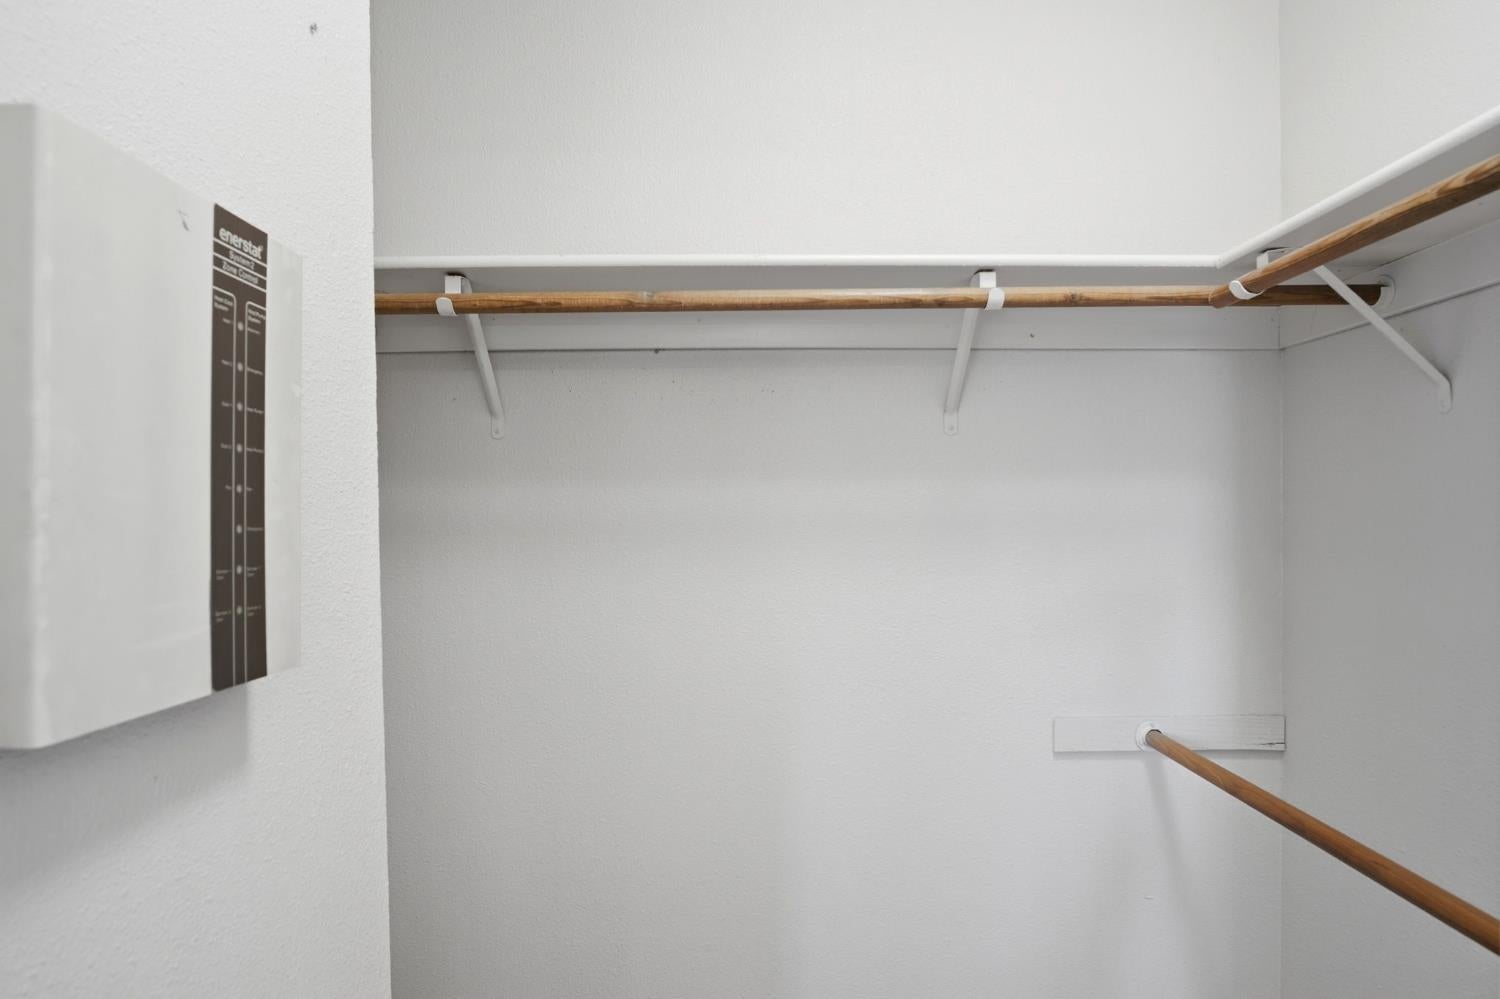
Empty white closet with wooden hanging rods and an electrical panel on the left wall.
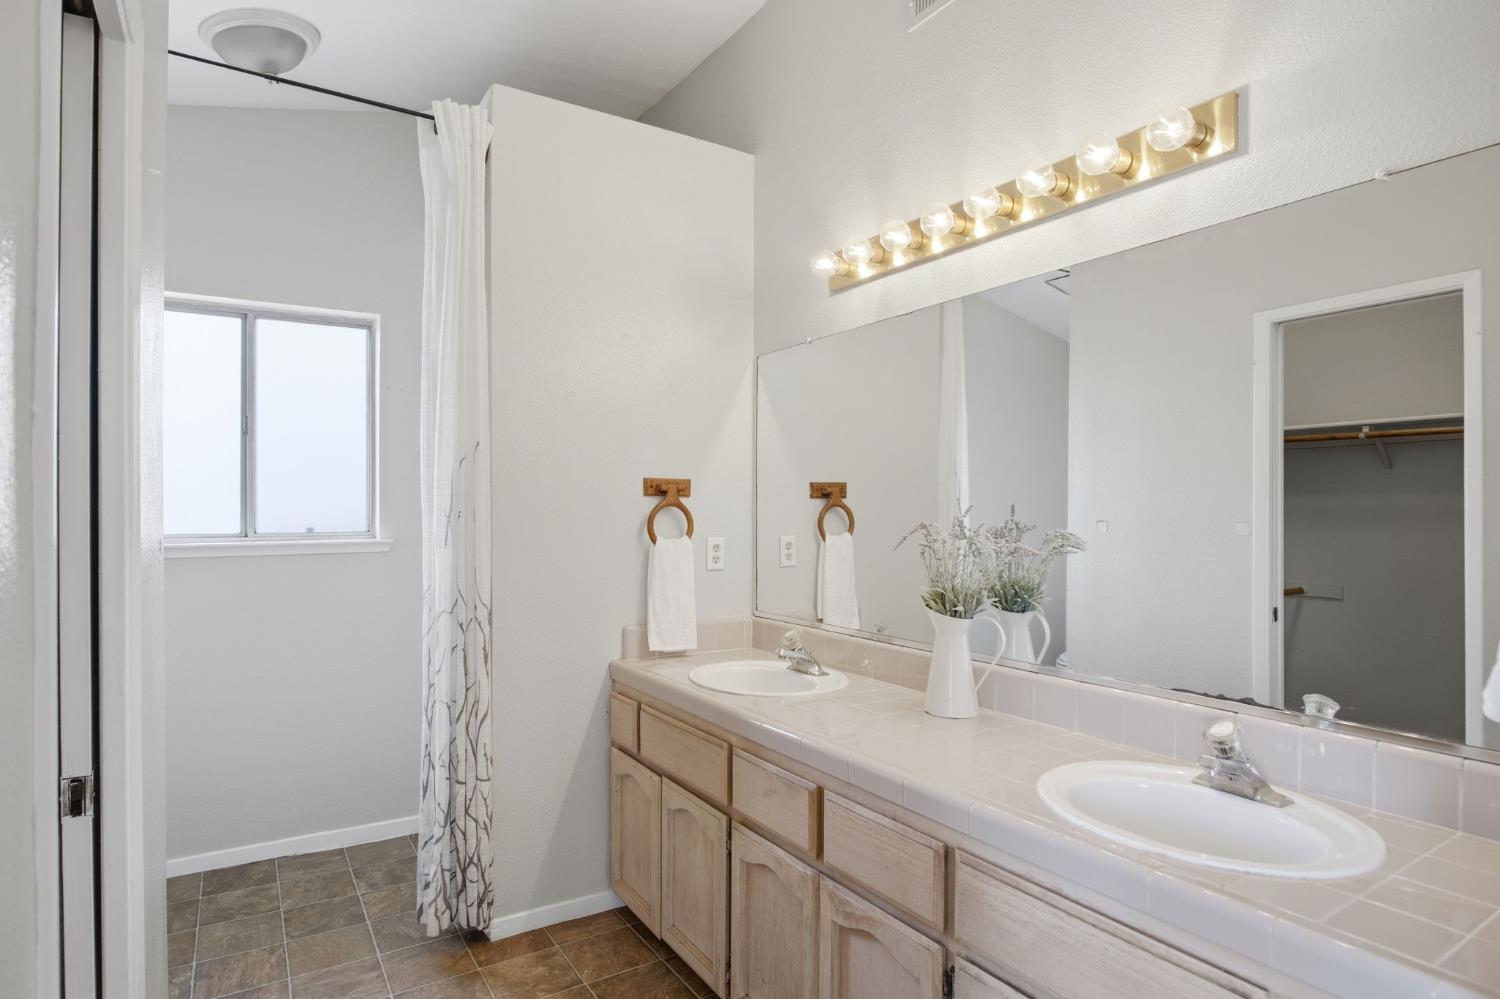
Bathroom with a double-sink vanity, large mirror, and curtained bathing area beside a window.
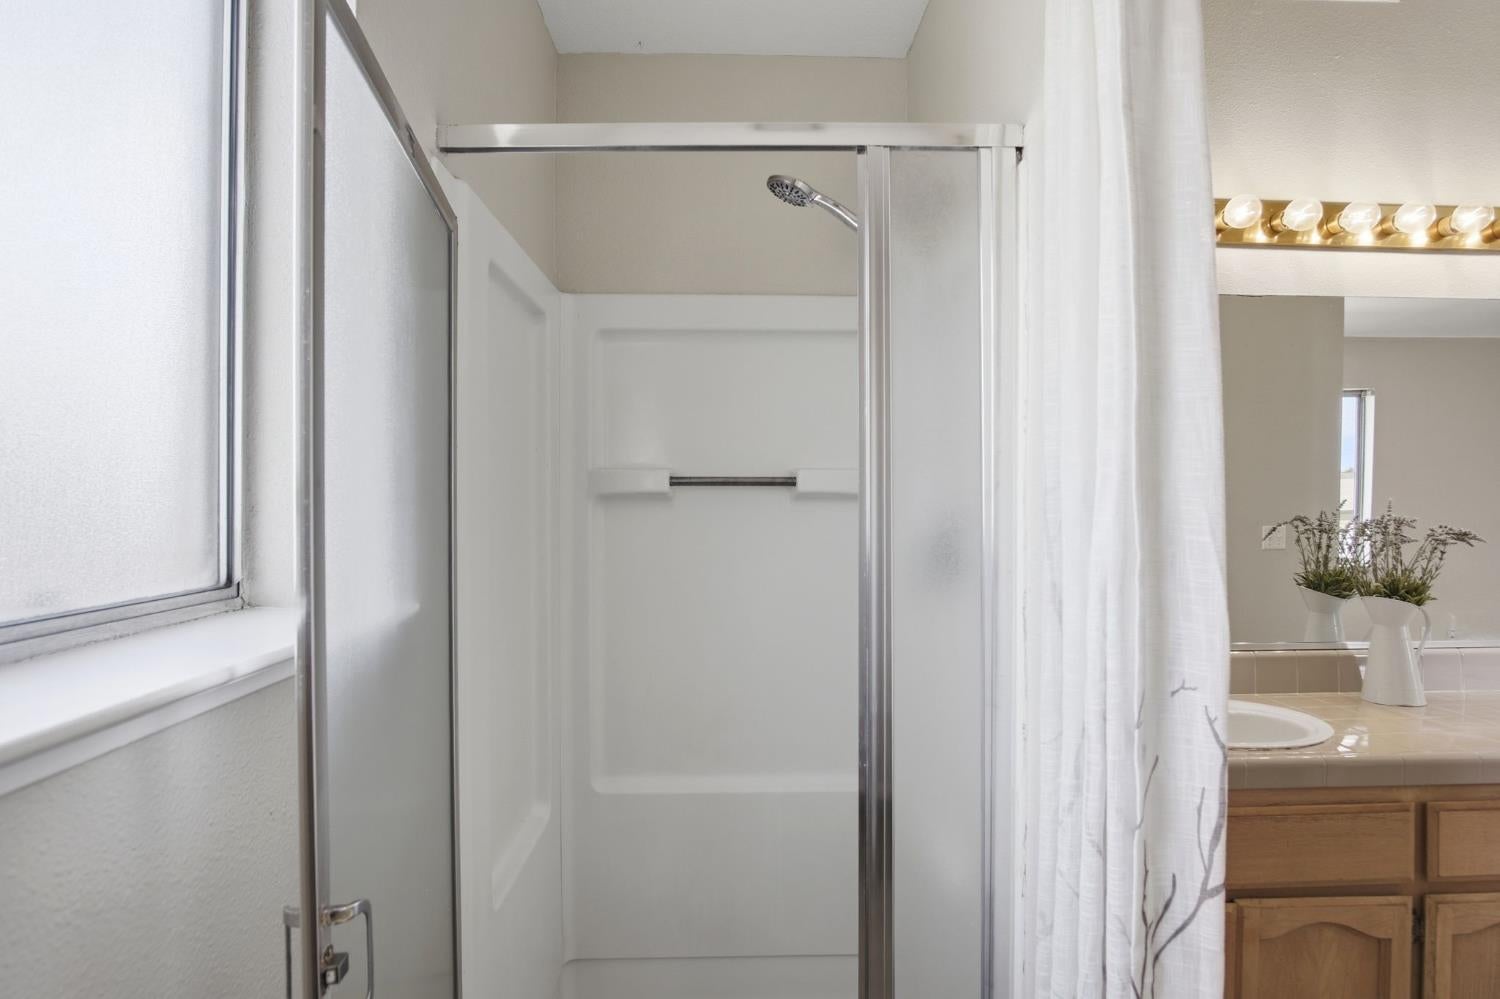
Bathroom with a white glass-door shower beside a tiled vanity and wood cabinets.
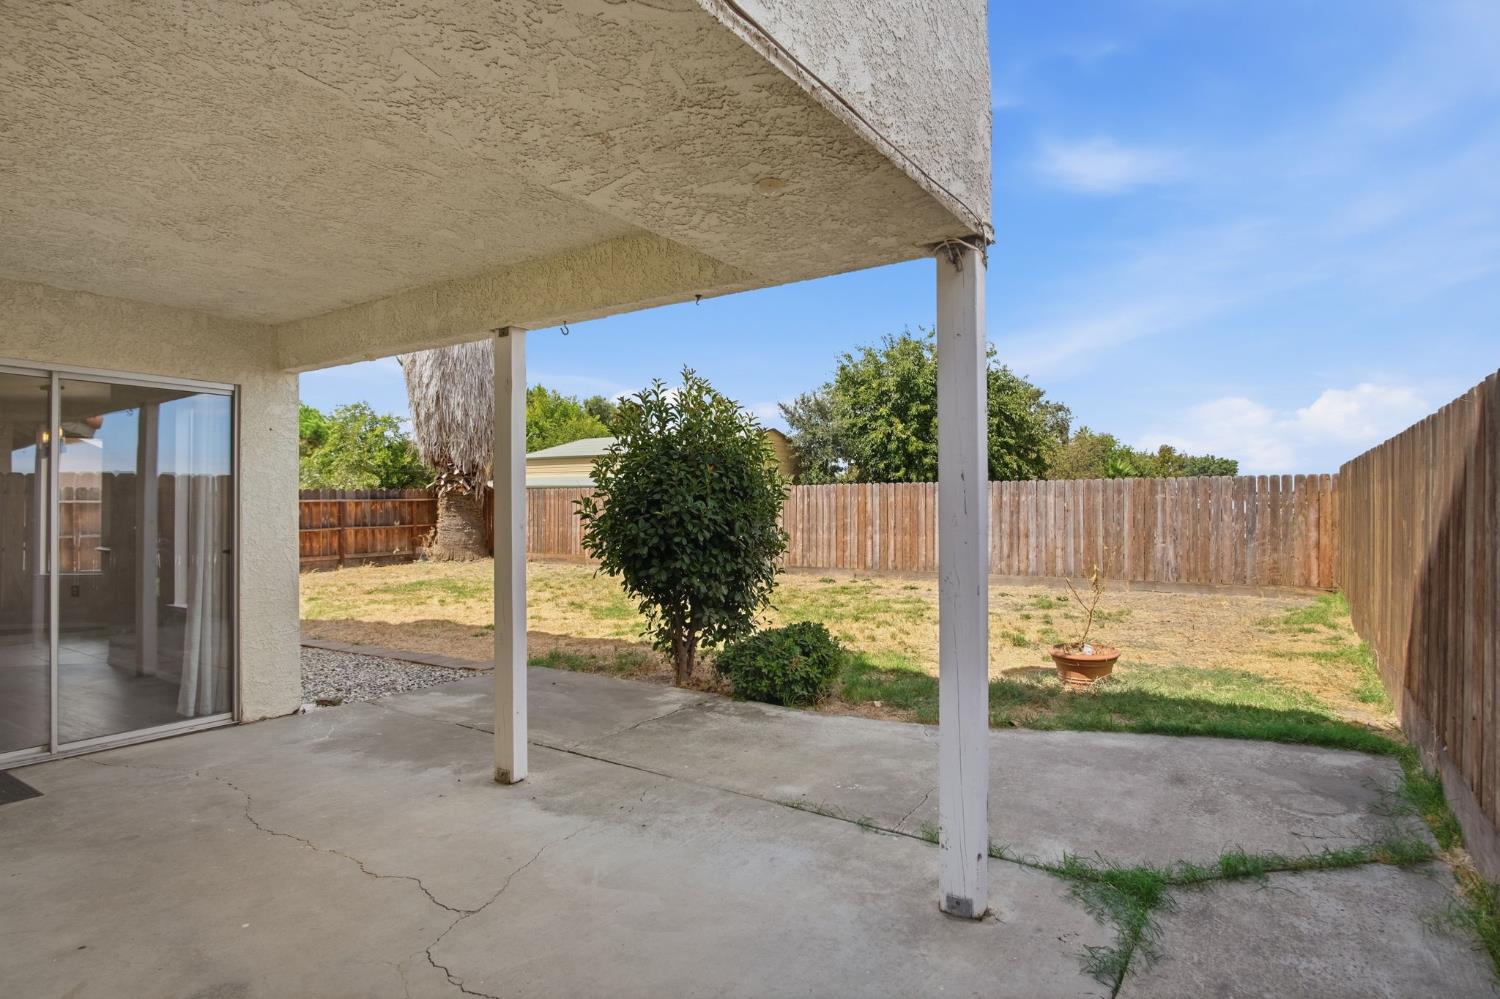
Covered concrete patio overlooking a fenced backyard with a central shrub and patchy grass.
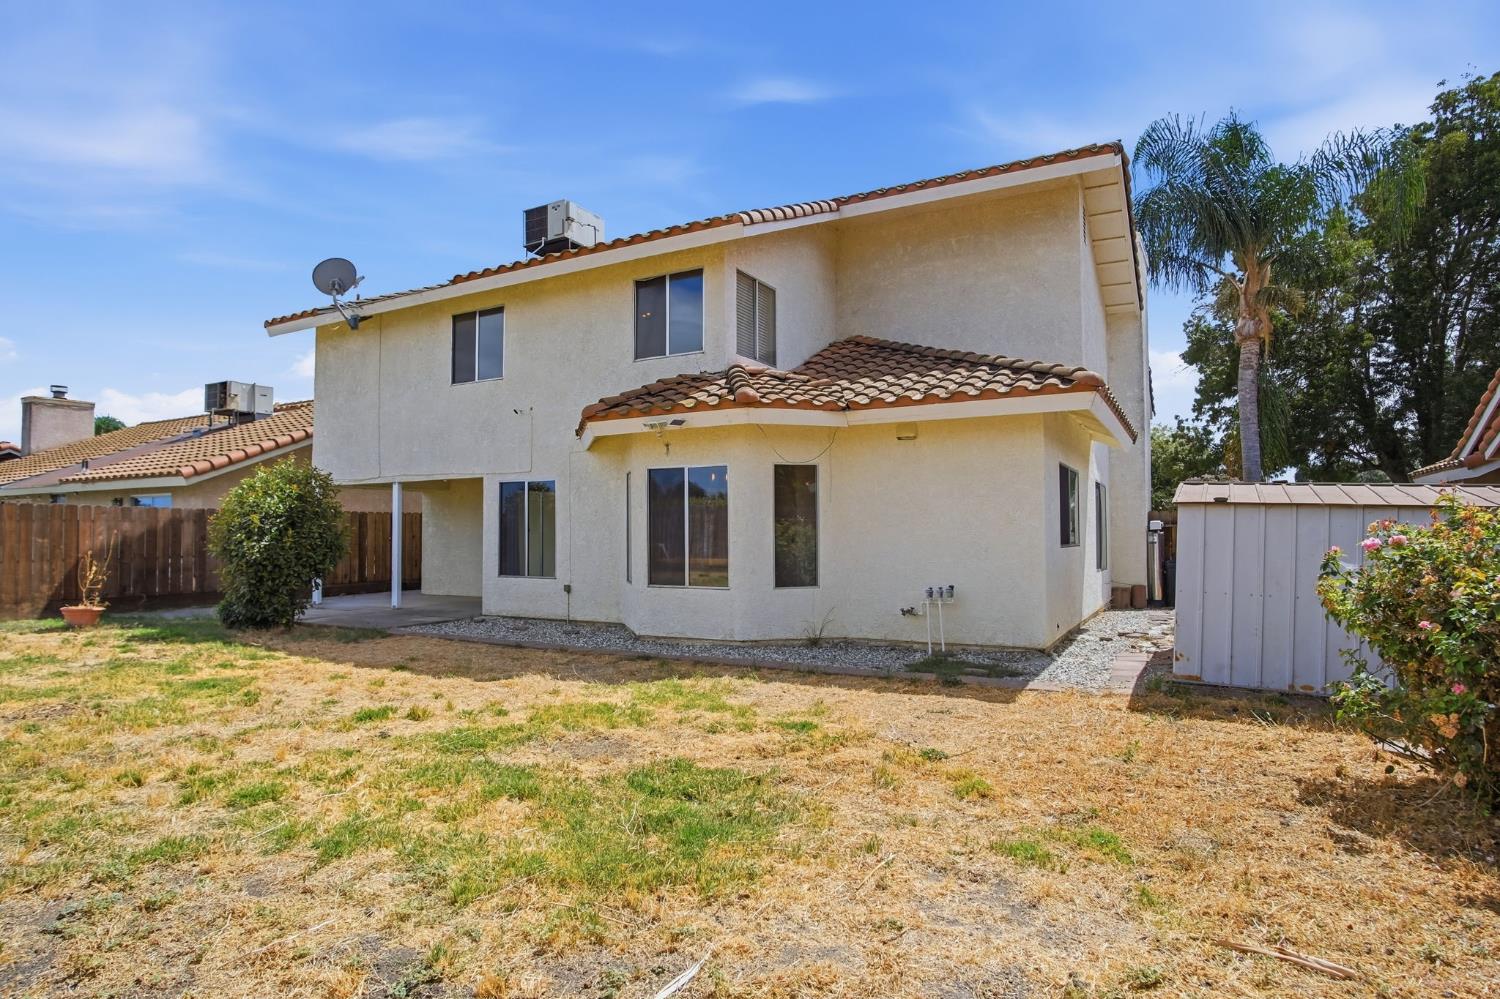
Two-story stucco house with a tile roof, covered patio, and dry backyard.
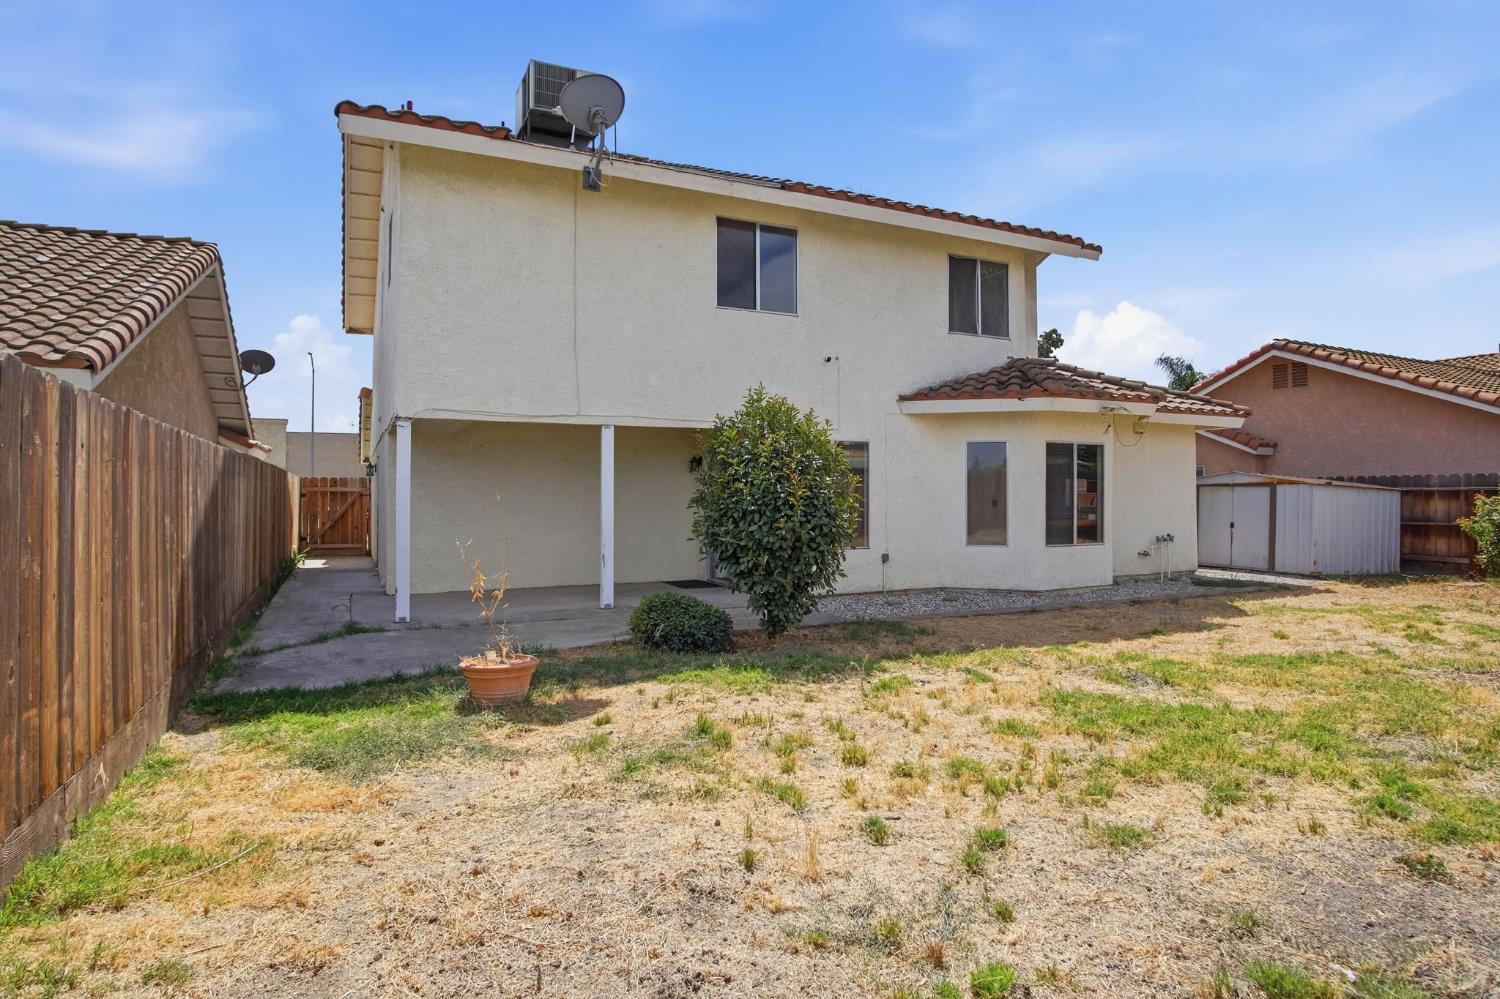
Two-story stucco house with a covered rear patio and dry, fenced backyard.
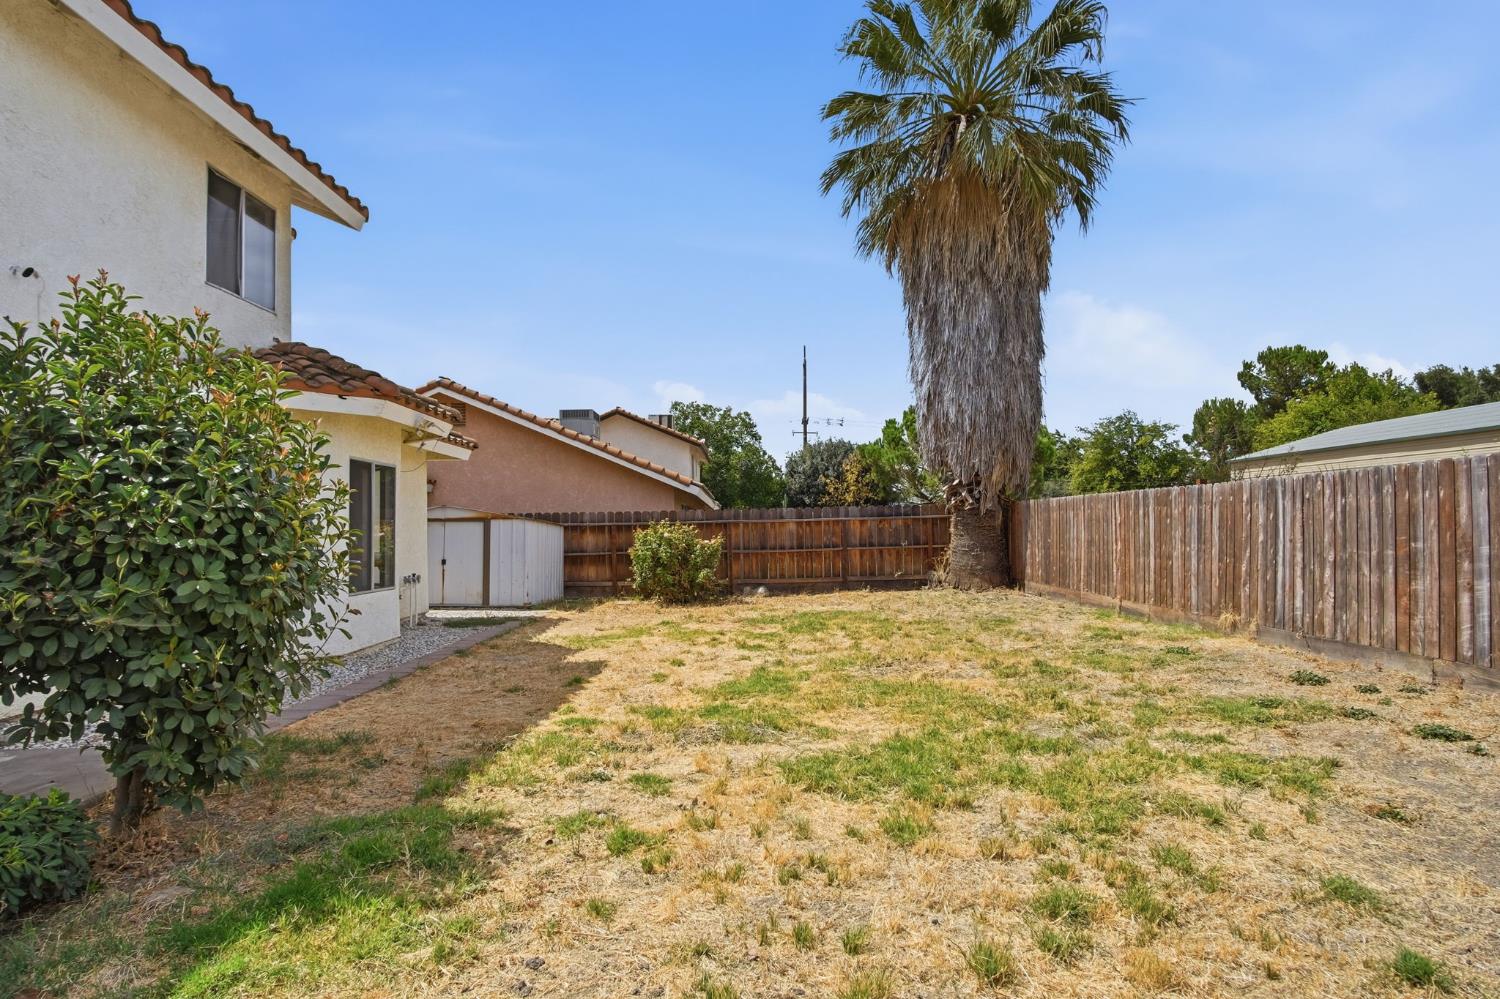
Backyard with a tall palm tree, patchy dry grass, and wooden fencing.
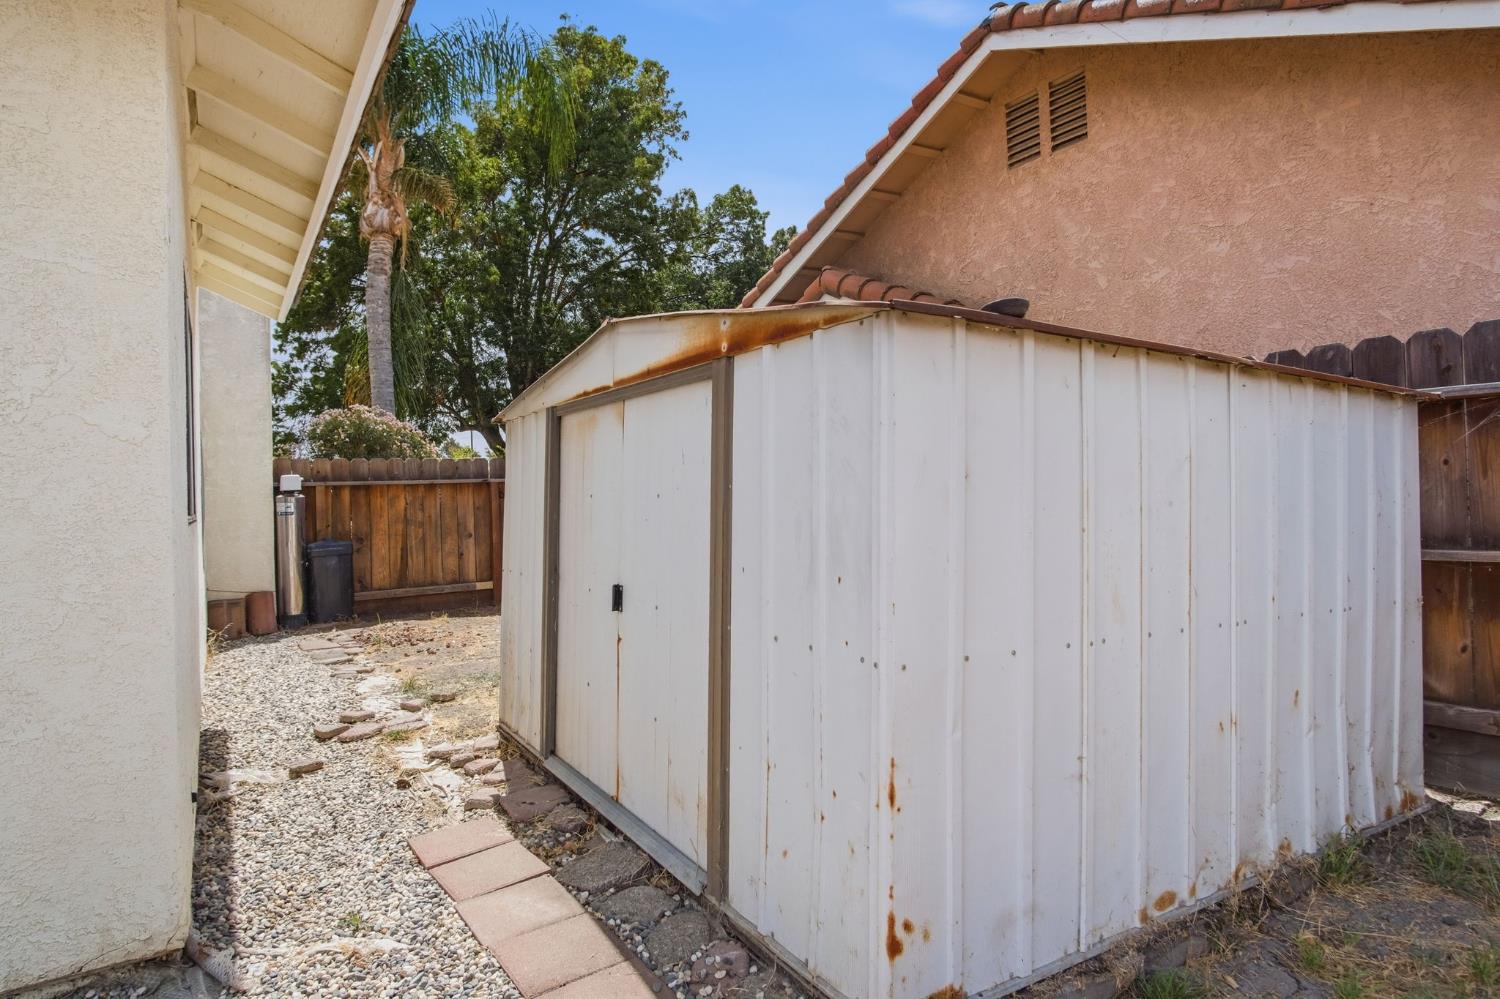
White metal storage shed beside a stucco house, with a gravel path and stepping stones.
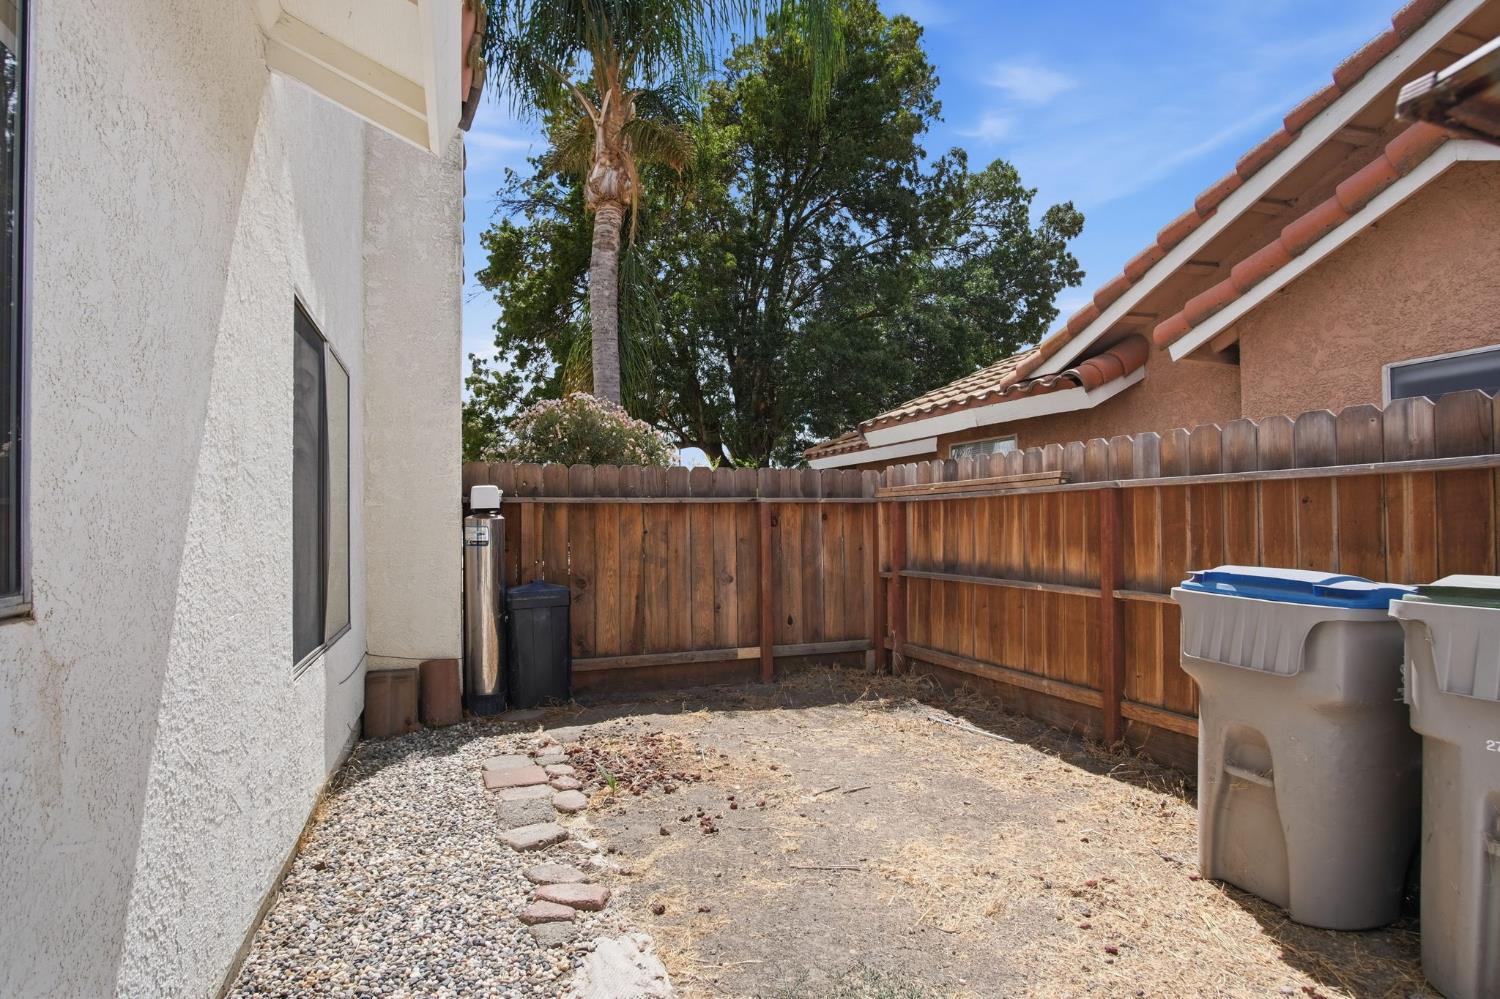
Enclosed side yard with a wooden privacy fence, gravel edging, and trash bins beside a stucco home.
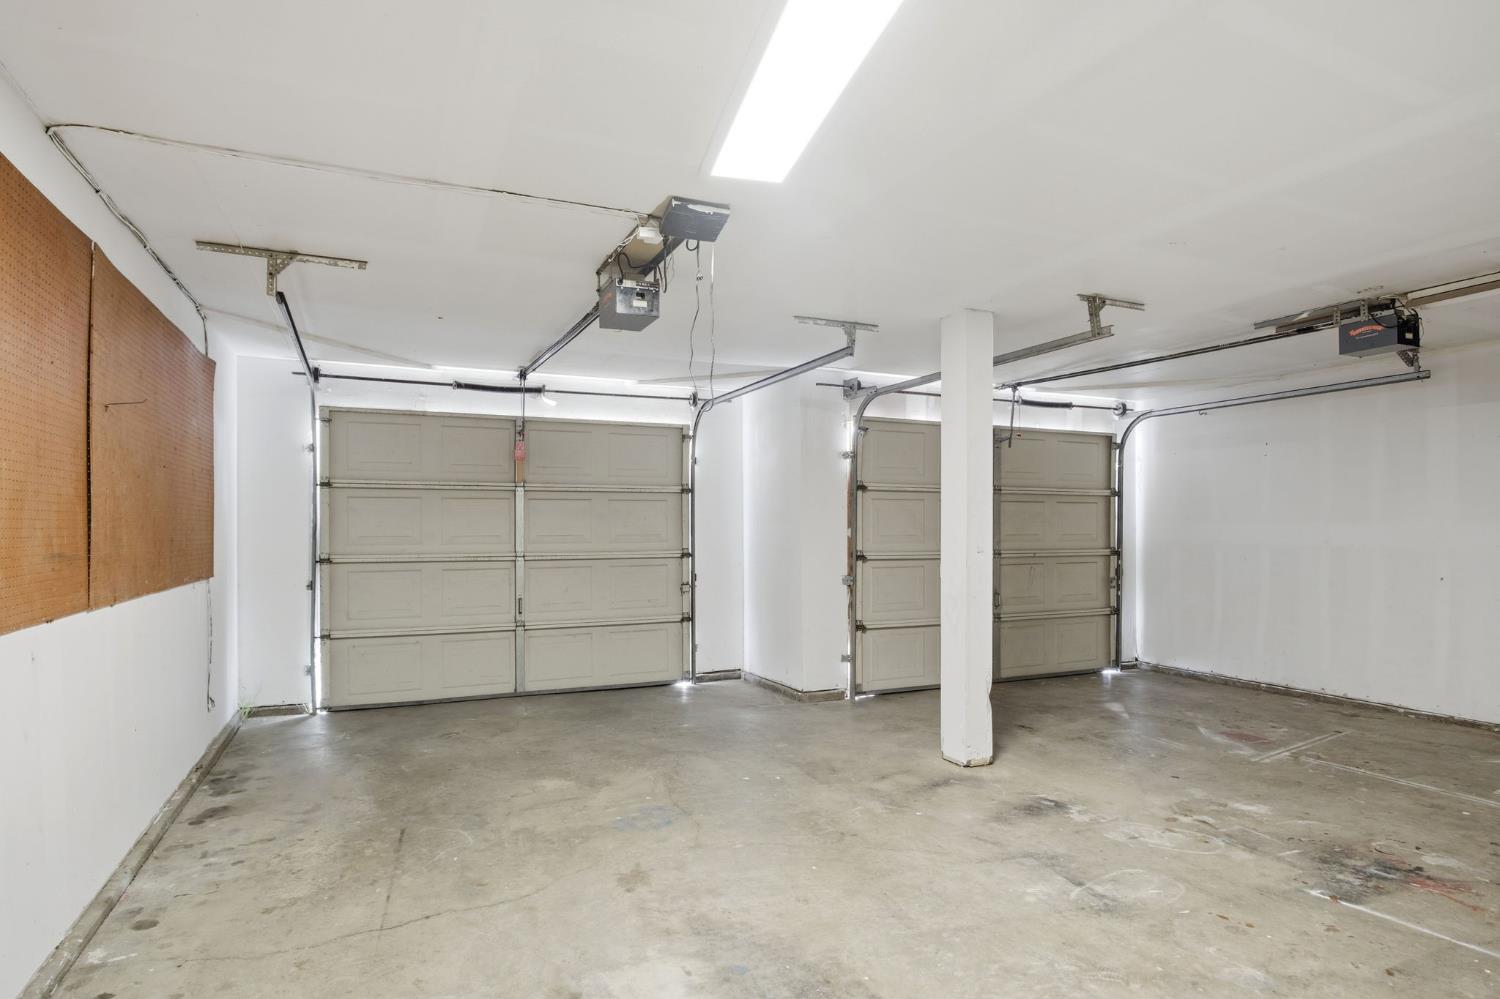
Vacant garage with three overhead doors, a concrete floor, and a central support column.
SEE ALL PHOTOS
Two-story stucco home with a tiled roof, balcony, and two-car garage.
Two-story stucco house with a tiled roof, balcony, and two-car garage.
Two-story stucco home with a terracotta tile roof, two garages, and a balcony shaded by a large tree.
Stucco home entrance with a recessed front door, arched window, and adjacent white garage door.
Vacant living room with high ceiling, wood-look floors, and an open staircase.
Unfurnished living room with vaulted ceilings, a fireplace, staircase, and arched windows.
Mostly empty living room with a red front door, arched window, high ceiling, and fireplace.
Empty living room with high ceiling, wood-look floors, and an open view into the kitchen and staircase.
Kitchen with reddish-brown cabinets, white tile counters, and a black electric range beneath a built-in microwave.
Kitchen with reddish-brown cabinets, white tile counters, and a sink beneath a window.
Kitchen with reddish-brown cabinets, tiled counters, and a sink beneath a wide window.
Bright dining area with large backyard-facing windows, a slim wooden console table, and a modern pendant light.
Open living and dining area with a white staircase, wood-look floors, and large windows.
Living room with wood-look flooring, ceiling fan, and sliding doors to the backyard.
Empty living room with a sliding glass door, ceiling fan, and staircase.
Bathroom vanity with a white vessel sink, ornate wood cabinet, and framed mirror.
Empty laundry room with white cabinets, utility sink, and washer hookups.
Wooden staircase with white railings and a large window alongside.
Upstairs landing with light wood floors, white railing, and open views into a room and bathroom.
Upstairs hallway with light wood flooring and a white railing around the stairwell.
Empty bedroom with gray walls, wood-look flooring, a window, and a ceiling fan.
Empty bedroom with a large open closet, blue-gray walls, and wood-look flooring.
Empty room with wood flooring, a ceiling fan, and glass double doors opening onto a porch.
Empty room with a ceiling fan and open glass-paneled doors to a balcony.
Covered balcony with stucco walls and white railing overlooking rooftops and a residential street.
Covered porch with white railing overlooks a street and parking lot.
Empty bedroom with light wood-look floors, a ceiling fan, and an open closet.
Bathroom with a glass-enclosed tub, dark wood vanity, large framed mirror, and narrow window.
Empty room with wood flooring, three windows, and a ceiling fan.
Empty room with wood-look flooring, a ceiling fan, and a window overlooking a field.
Empty white closet with wooden hanging rods and an electrical panel on the left wall.
Bathroom with a double-sink vanity, large mirror, and curtained bathing area beside a window.
Bathroom with a white glass-door shower beside a tiled vanity and wood cabinets.
Covered concrete patio overlooking a fenced backyard with a central shrub and patchy grass.
Two-story stucco house with a tile roof, covered patio, and dry backyard.
Two-story stucco house with a covered rear patio and dry, fenced backyard.
Backyard with a tall palm tree, patchy dry grass, and wooden fencing.
White metal storage shed beside a stucco house, with a gravel path and stepping stones.
Enclosed side yard with a wooden privacy fence, gravel edging, and trash bins beside a stucco home.
Vacant garage with three overhead doors, a concrete floor, and a central support column.
Sold

2526 Santos Street

2526 Santos Street, Dos Palos, CA 93620

$399,000
Spacious 3BD 2.5BA, Two story home in Dos Palos! This home features a separate living and family room floor plan, creating distinct spaces for everyday living and entertaining. The living room is filled with natural light from the large windows and features vaulted ceilings and a cozy fireplace. Continue through the breakfast nook and kitchen to the family room, with convenient access to the laundry room and updated guest bathroom. Upstairs, you'll find all three bedrooms and two full bathrooms. The primary suite features a walk in closet and private bathroom with double sinks and a separate shower. One of the secondary bedrooms has beautiful French doors that open to a private balcony, a favorite feature to sit, read, or simply enjoy the outdoors. Additional features include a two-car garage, tile roof, water softener, storage shed, and a large backyard ready for you to create your own customized outdoor space.

3
beds

3
baths

1,749 Sq.Ft. LIVING AREA

6,002 Sq.Ft. lot

Naomi Townsend

Naomi Townsend

Features & Amenities

Interior

  • total bedrooms3
  • Total bathrooms3
  • full bathrooms2
  • Flooring Tile, Vinyl
  • APPLIANCES Dishwasher, Microwave, Free-Standing Electric Range
  • other interior Features Walk-In Closet(s), Tile Counters, Double Vanity

Area & Lot

  • Status Sold
  • Date Sold October 19, 2026
  • Living Area1,749 Sq.Ft.
  • Lot Area6,002 Sq.Ft.
  • MLS® ID226110560
  • TypeResidential
  • YEAR BUILT1991
  • NeighborhoodDos Palos
  • School DistrictMerced

Exterior

  • STORIES2
  • Garage Space2.0
  • water SourcePublic
  • utilitiesElectricity Available
  • roofTile
  • parkingAttached, Garage Faces Front
  • HEAT TYPECentral
  • AIR CONDITIONINGCeiling Fan(s), Central Air
  • sewerPublic Sewer
  • SubstructureSlab
  • security FeaturesSmoke Detector(s), Carbon Monoxide Detector(s)
  • other exterior FeaturesBalcony

Financial

  • Sales Price$399,000
  • Zoning R-1

Dos Palos

Explore

Follow Naomi on Instagram