Search
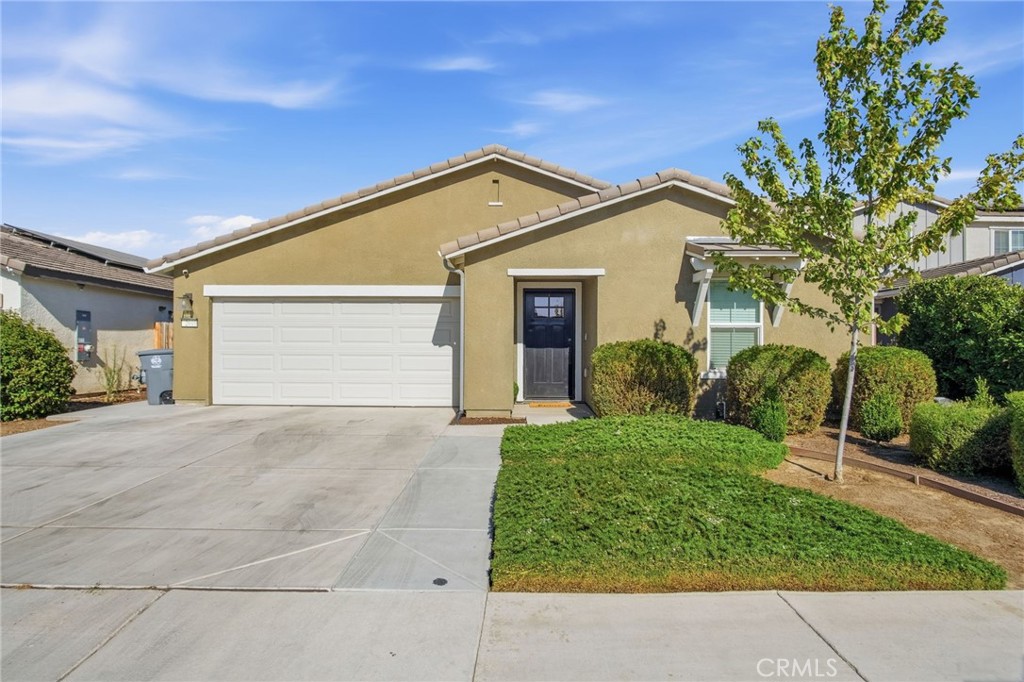
Single-story tan house with a two-car garage, broad driveway, green lawn, and young tree.
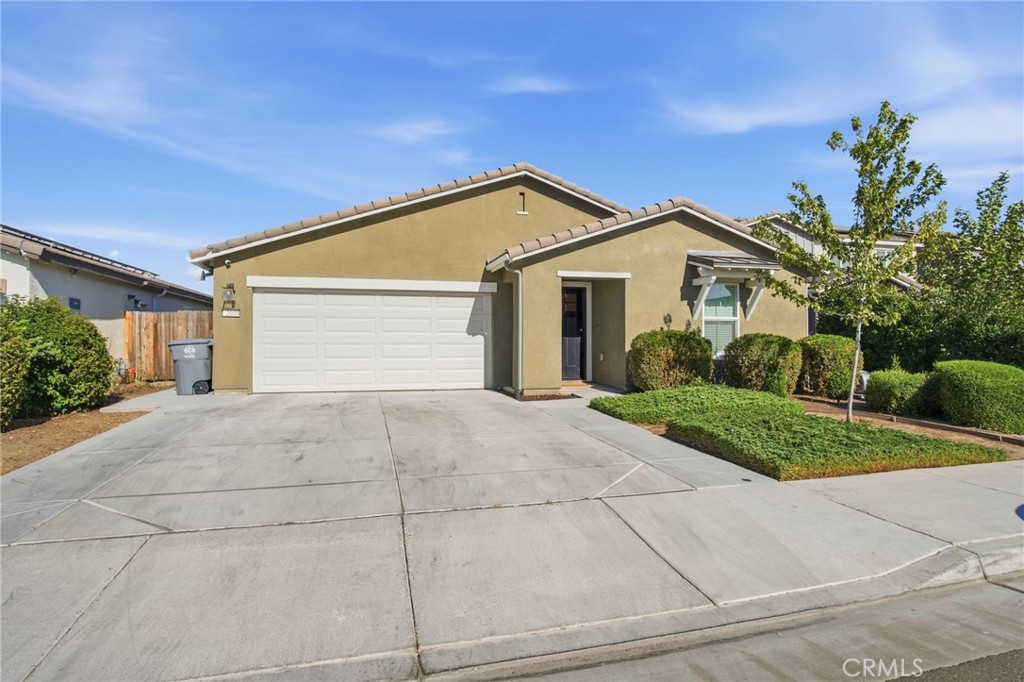
Single-story stucco home with a white double garage door, broad driveway, and landscaped front yard.
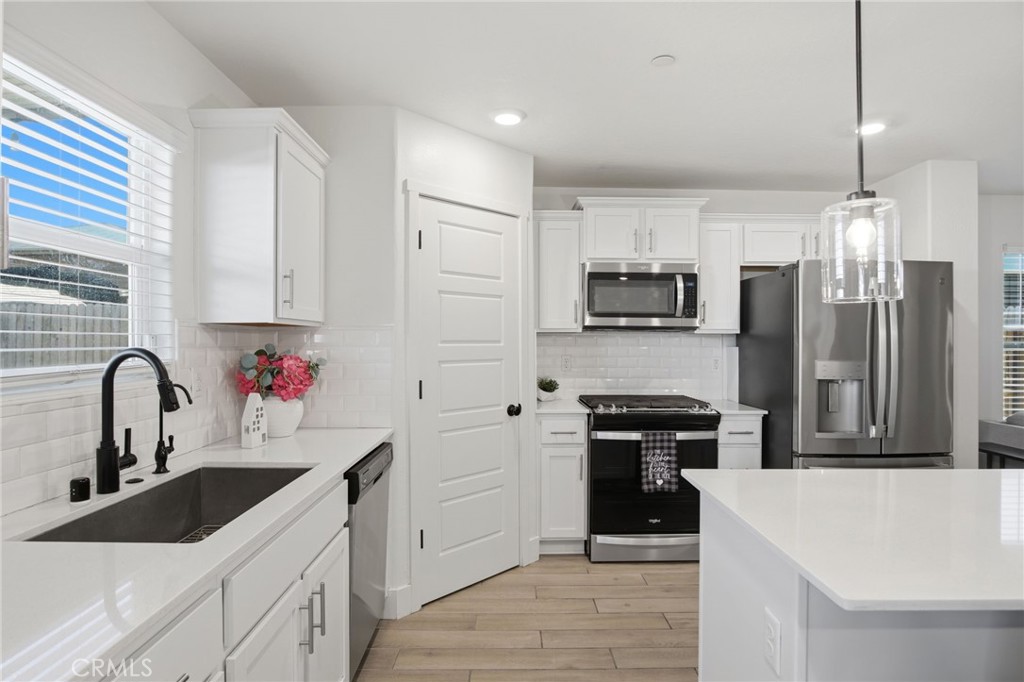
Bright white kitchen with a farmhouse sink, stainless steel appliances, and a large island.
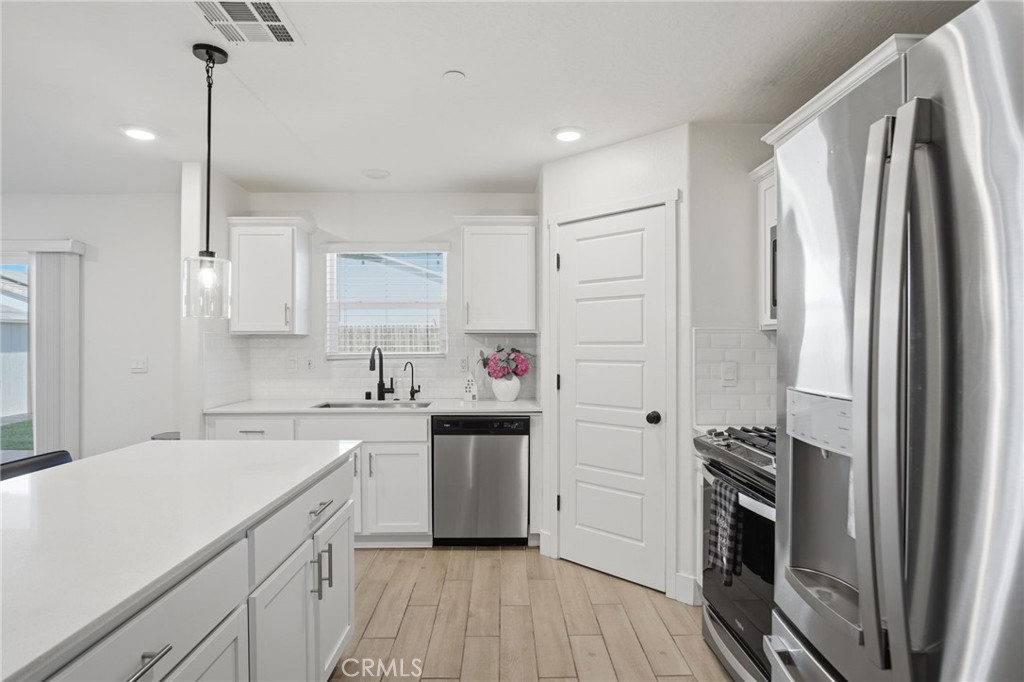
Bright white kitchen with a large island, stainless steel appliances, and light wood-look tile flooring.
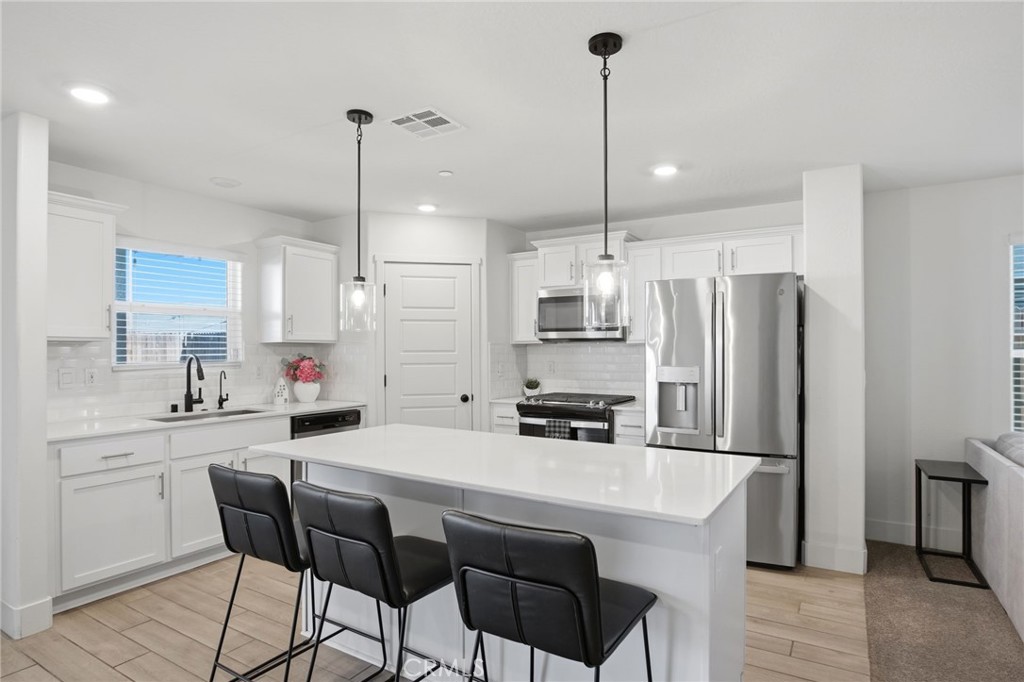
Bright white kitchen with a large island, three black stools, and stainless steel appliances.
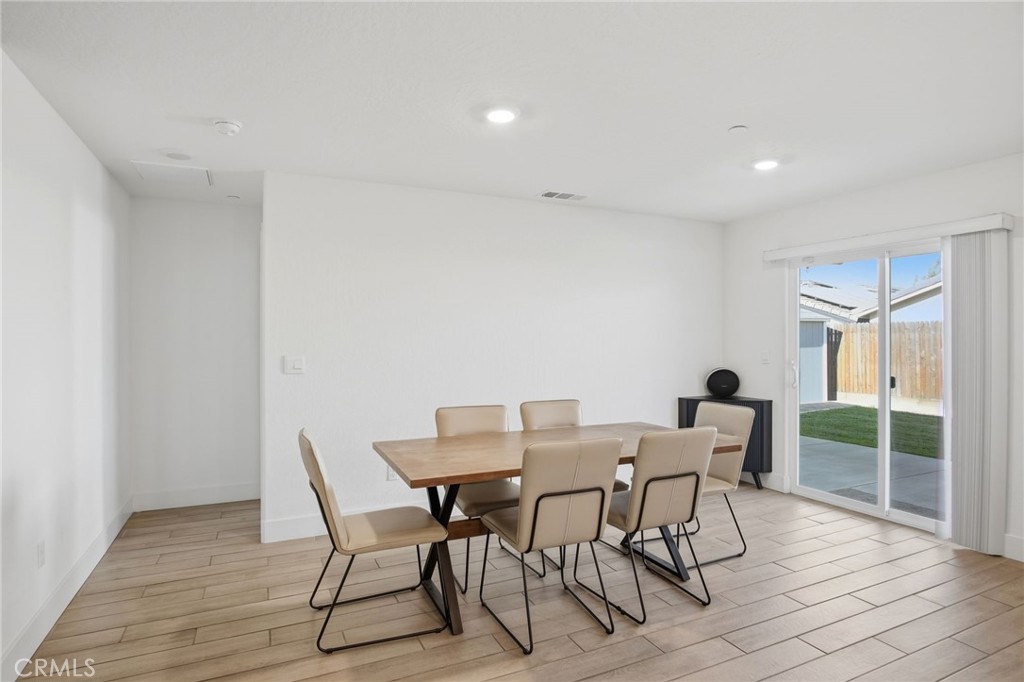
Dining area with a light wood table, six chairs, and sliding doors to the backyard.
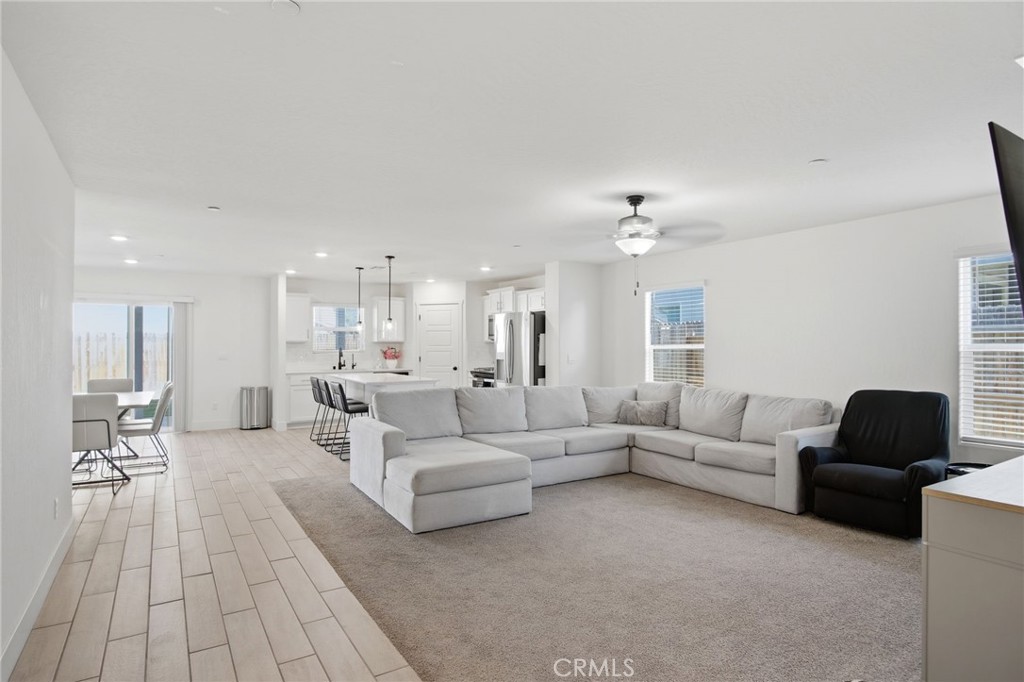
Open-plan living room with a large gray sectional, black accent chair, and kitchen beyond.
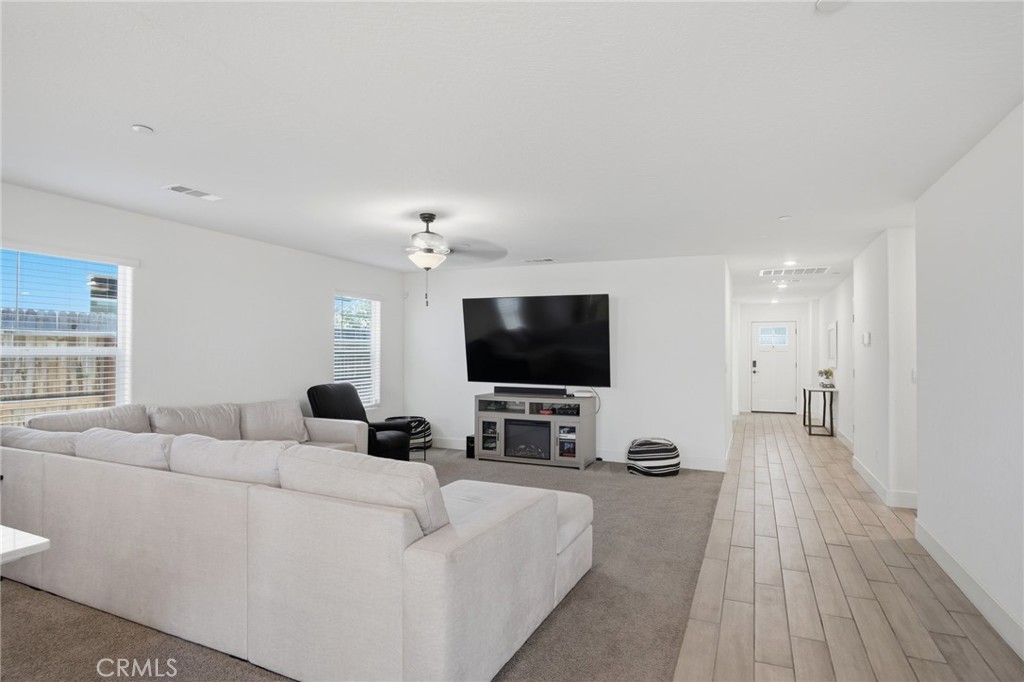
Living room with a large sectional sofa, wall-mounted television, and tiled hallway.
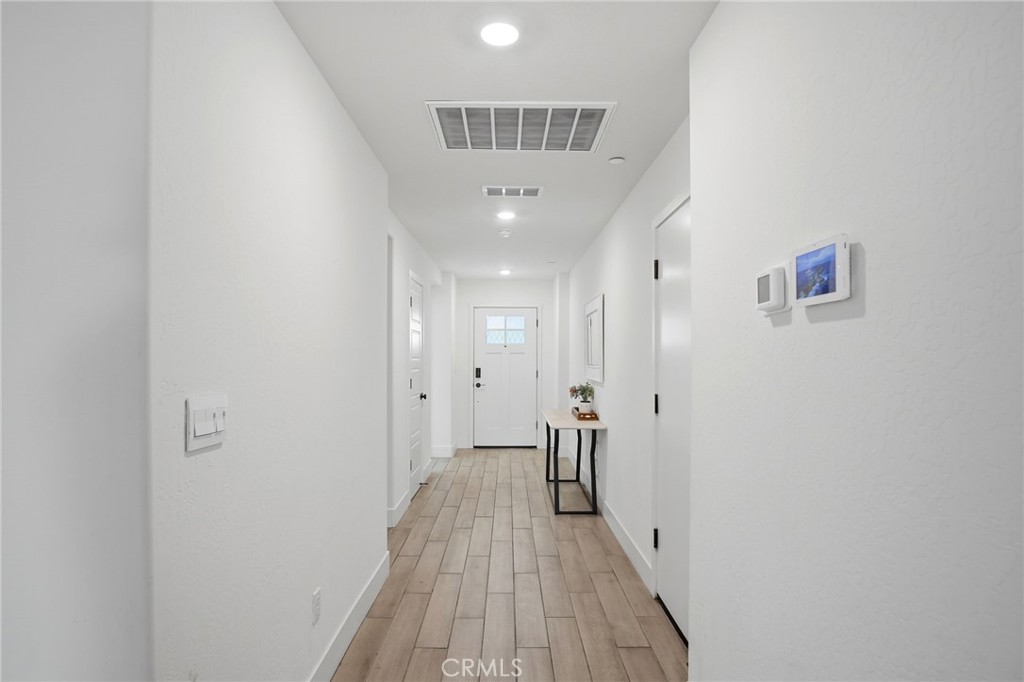
Bright entry hallway with light plank flooring, recessed lights, and a narrow console table near the front door.
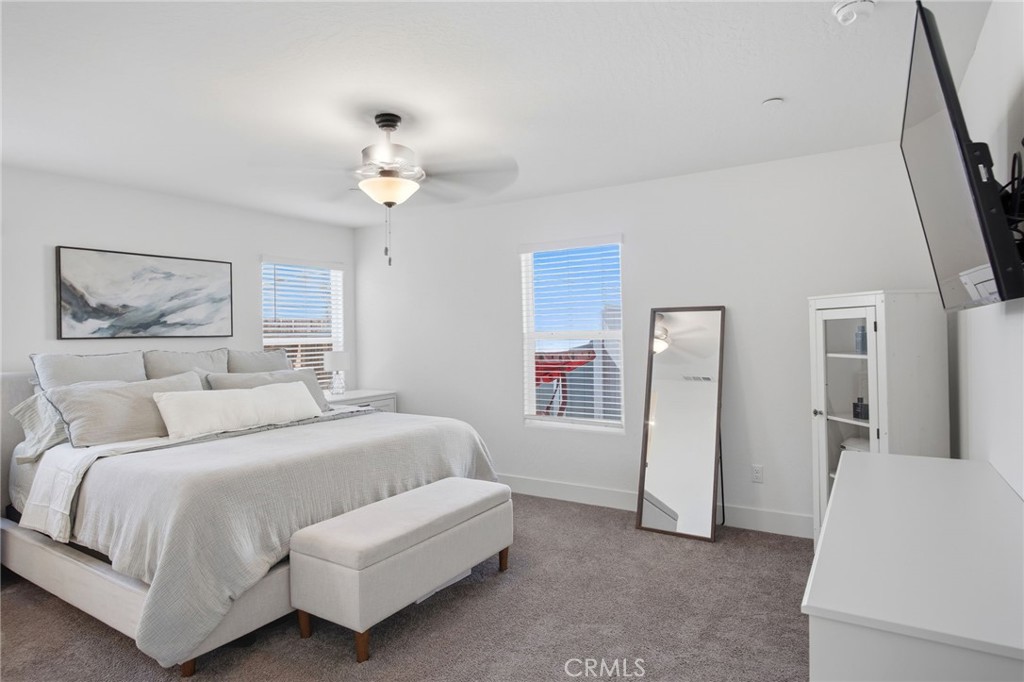
Bright bedroom with a white bed and upholstered bench, ceiling fan, and leaning floor mirror.
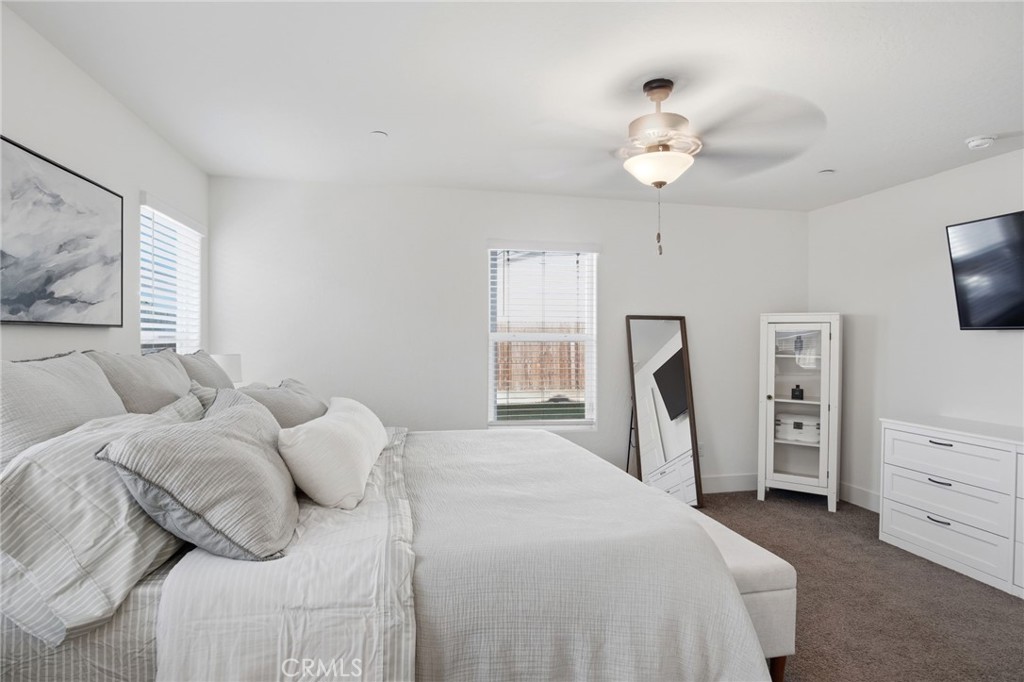
Furnished bedroom with a large white bed, ceiling fan, leaning mirror, and glass-front cabinet.
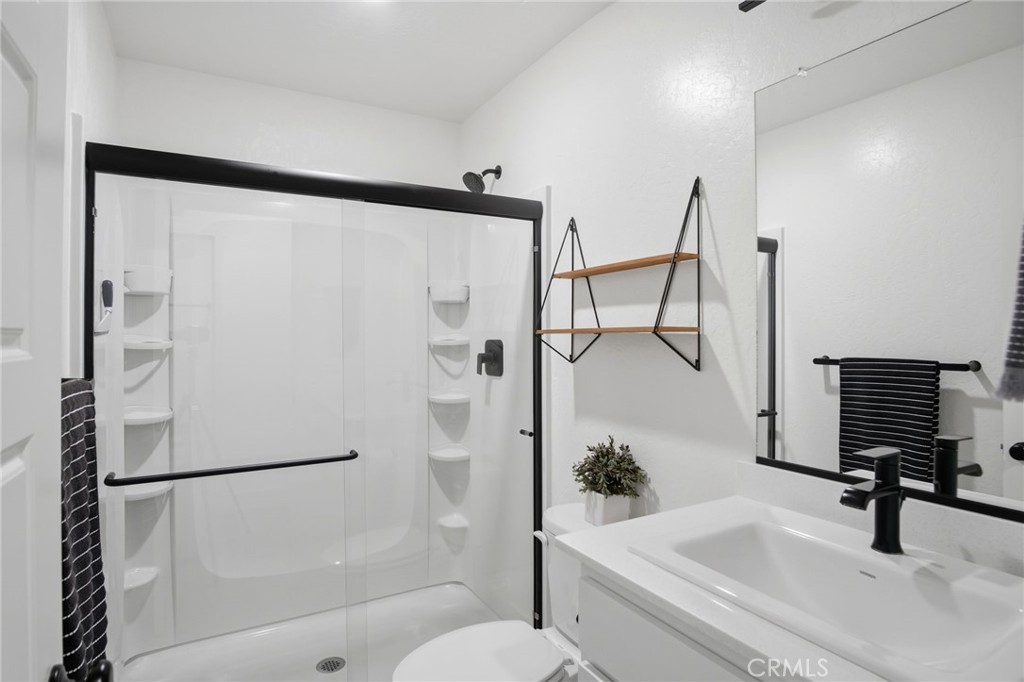
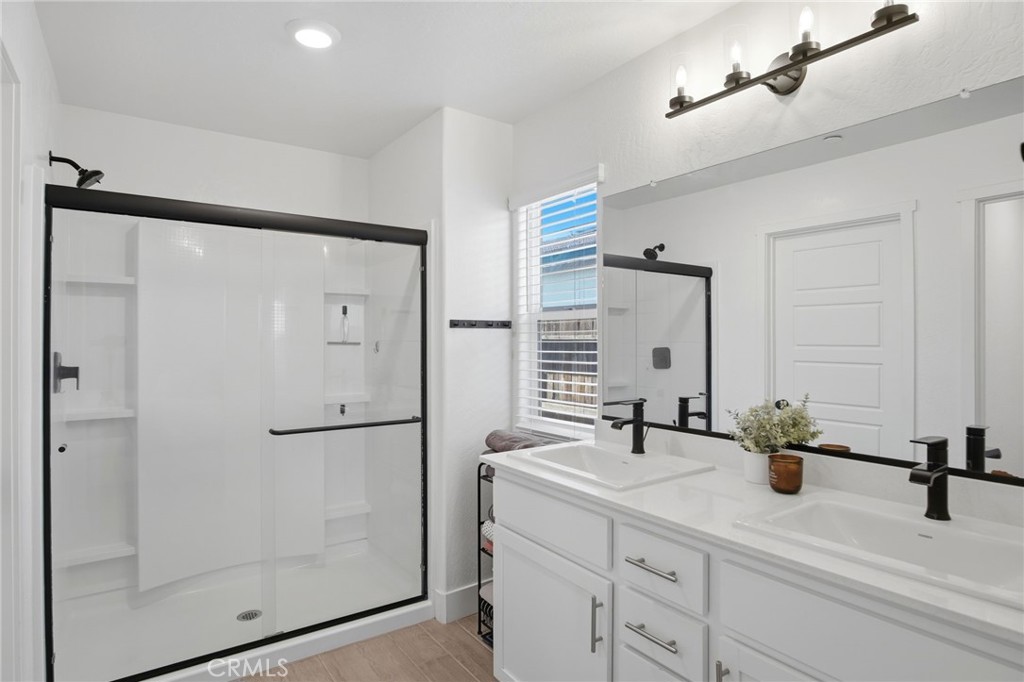
White bathroom with a glass-enclosed shower, black fixtures, and a vanity with a large mirror.
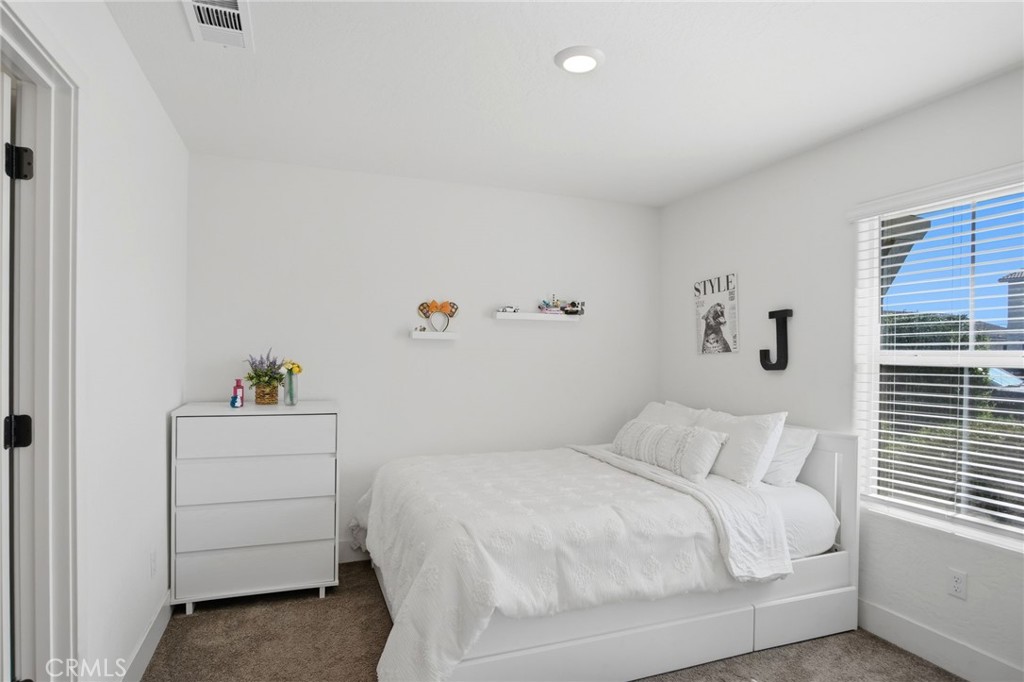
Bright bedroom with a white bed, dresser, and window with blinds.
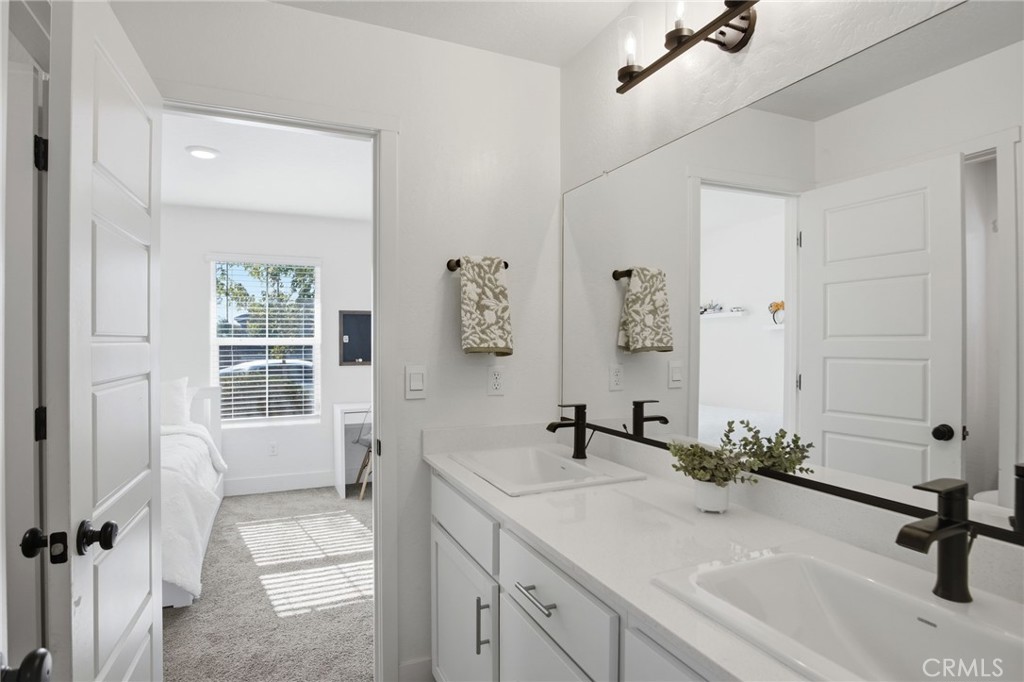
Bathroom with a double-sink white vanity and black faucets, looking into a carpeted bedroom.
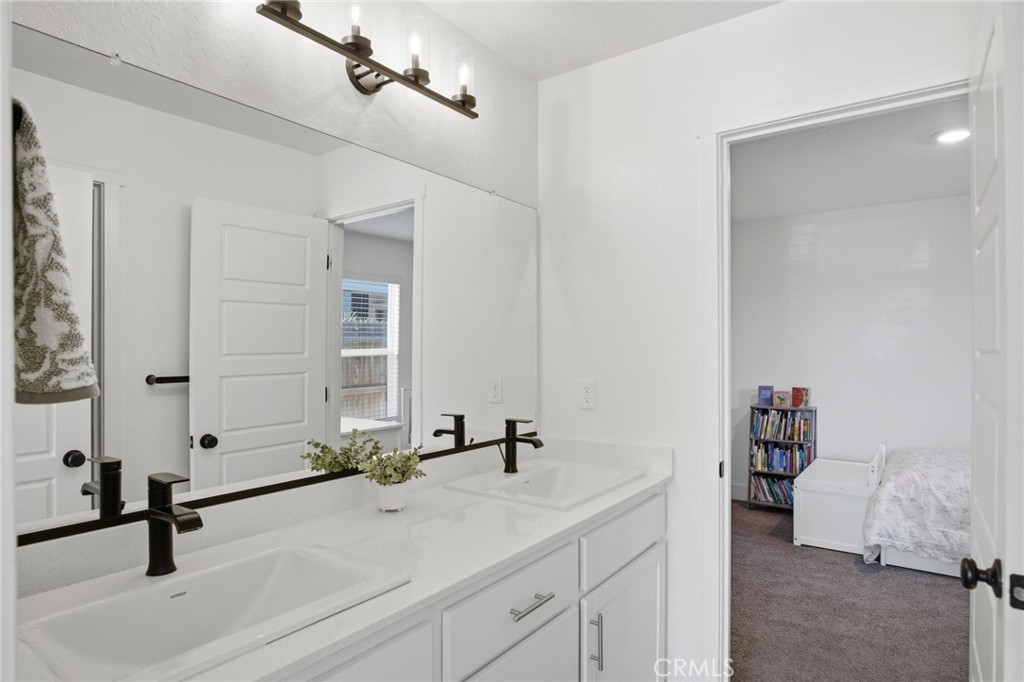
Bathroom with a double-sink vanity and black faucets, opening into an adjoining bedroom.
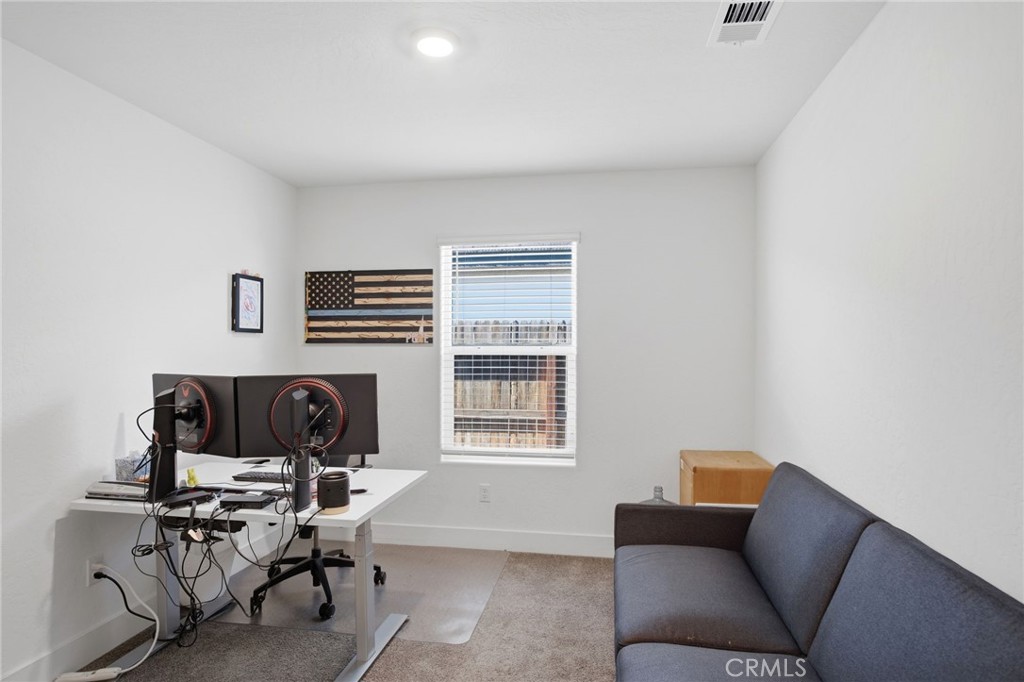
Home office with a dual-monitor desk, gray sofa, and window with blinds.
Bathroom with a white double-sink vanity and a black-trimmed glass shower.
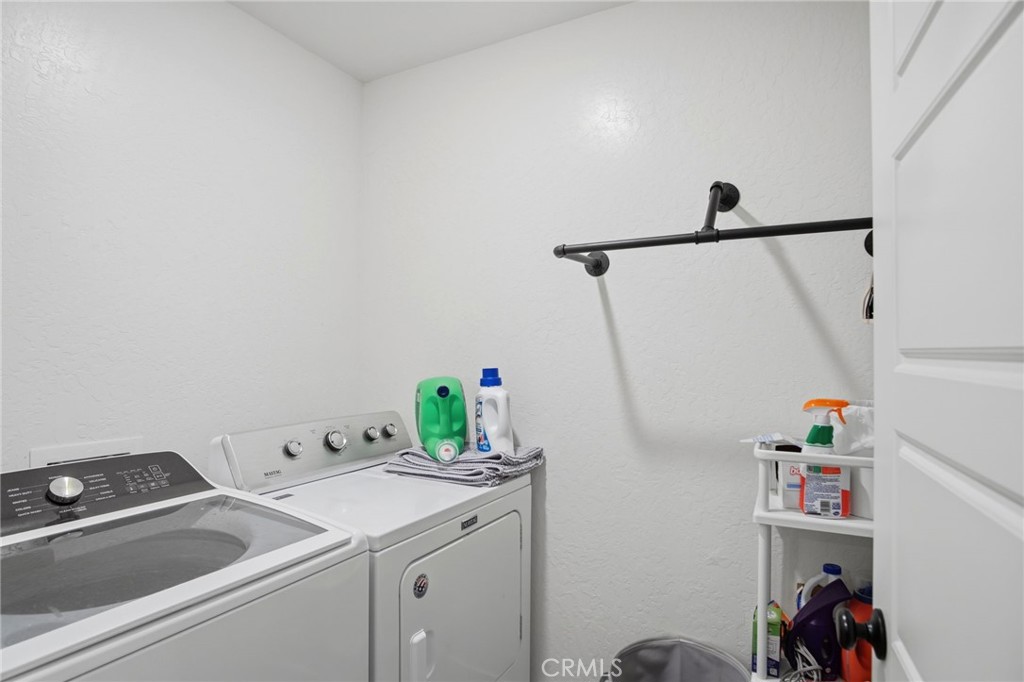
Laundry room with a white washer and dryer and a wall-mounted hanging rod.
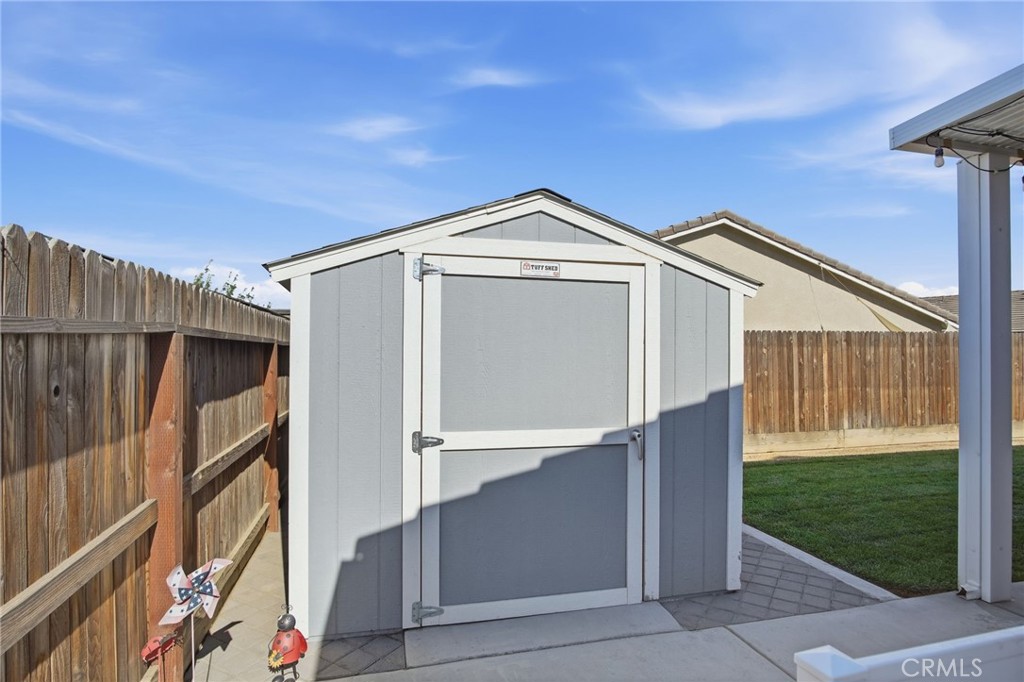
Gray storage shed with white trim on a paved patio beside a lawn and wooden fence.
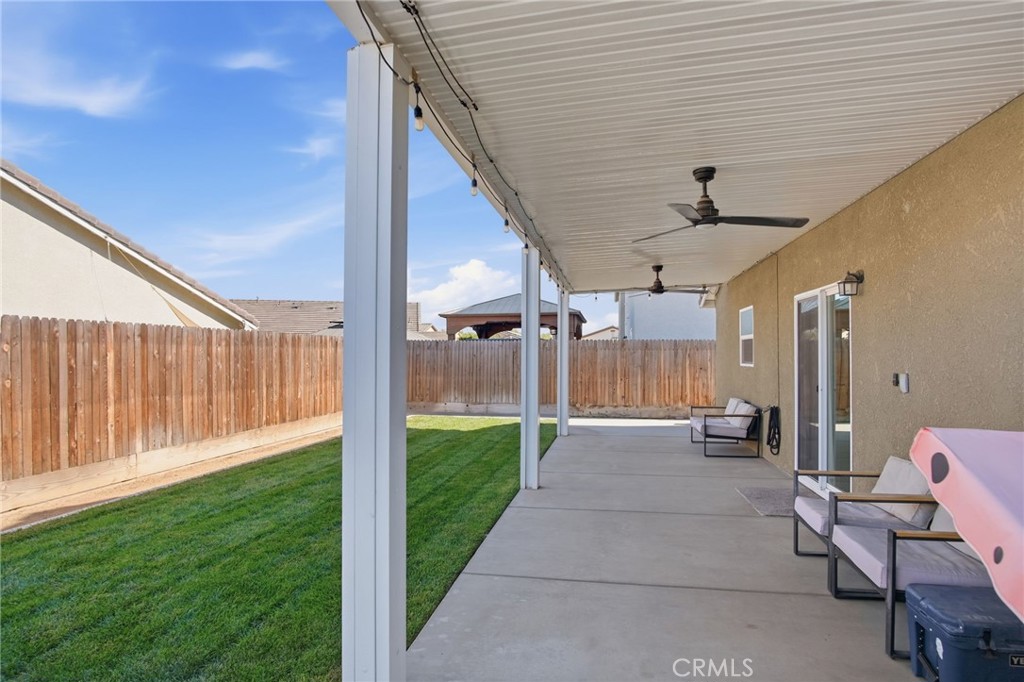
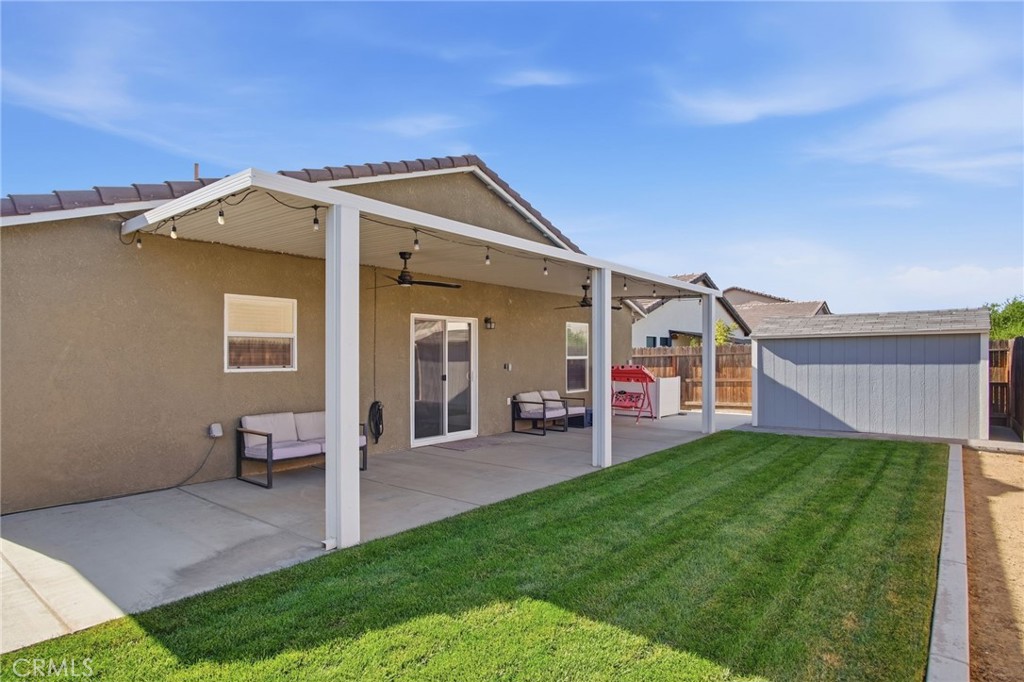
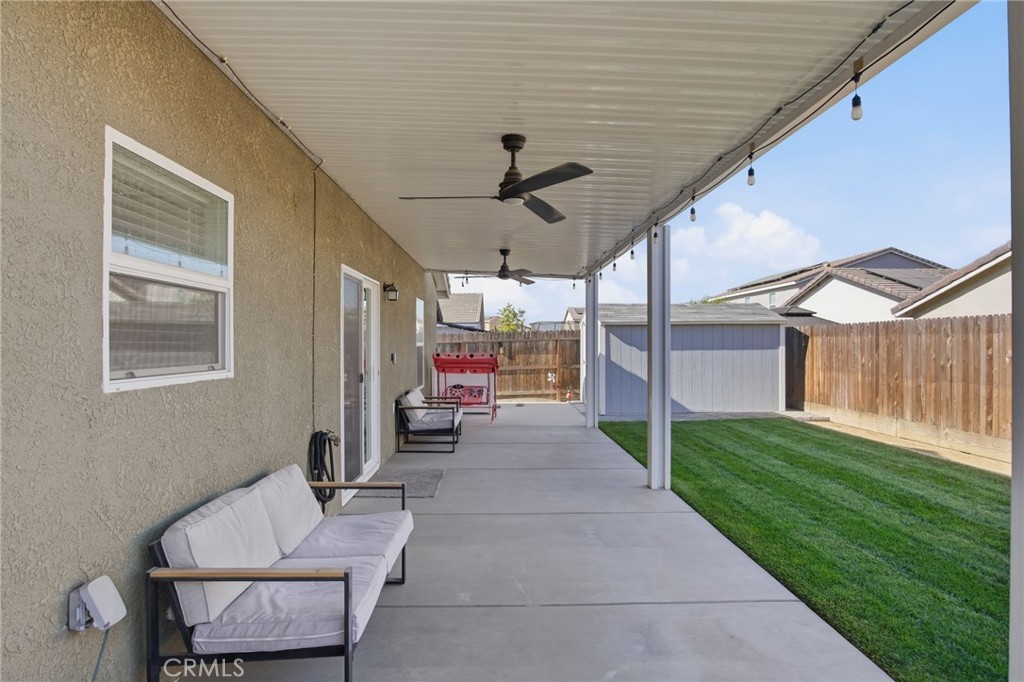
Covered backyard patio with ceiling fans, outdoor seating, and a strip of lawn beside a wooden fence.
Covered backyard patio with outdoor seating and ceiling fans beside a striped green lawn and gray shed.
Covered backyard patio with ceiling fans, outdoor seating, and a lawn beside it.
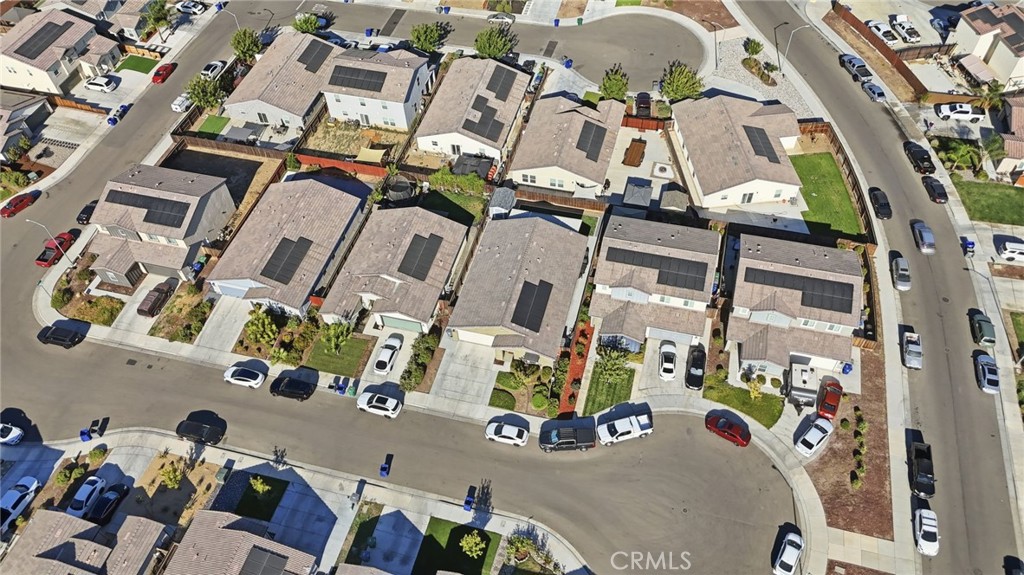
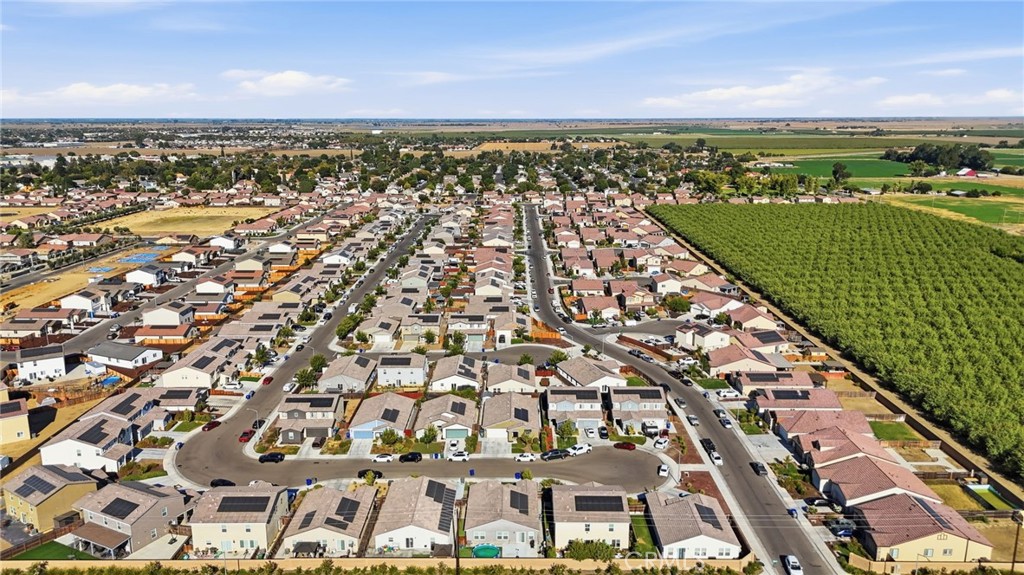
Aerial view of homes on a curved street, with solar panels on several rooftops.
Aerial view of homes along a cul-de-sac, with rooftop solar panels and parked cars.
Aerial view of a residential neighborhood bordered by an orchard and farmland.
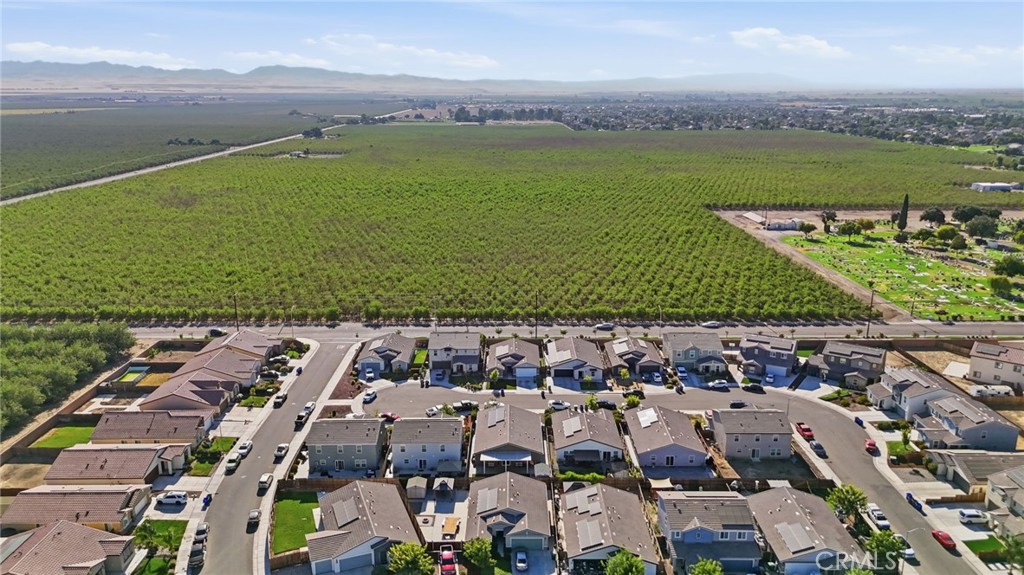
Aerial view of a residential neighborhood beside expansive orchards and distant hills.
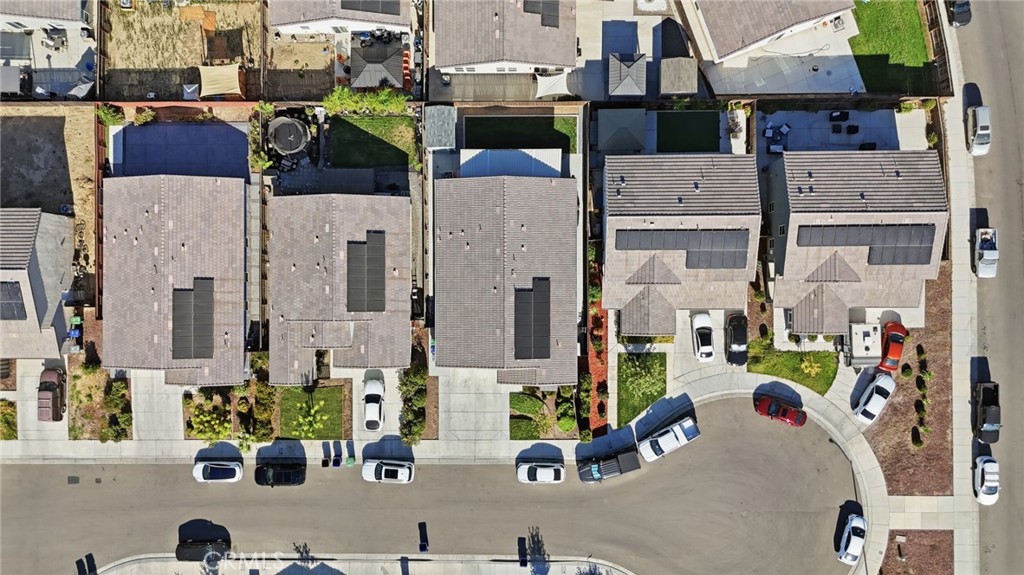
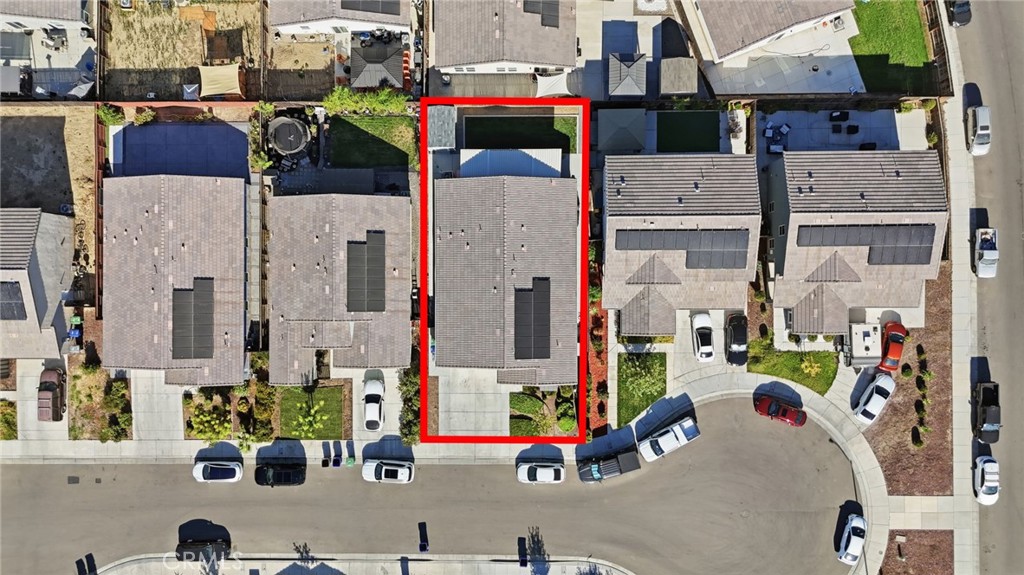
Aerial view of a solar-equipped home outlined in red among neighboring houses.
SEE ALL PHOTOS
Single-story tan house with a two-car garage, broad driveway, green lawn, and young tree.
Single-story stucco home with a white double garage door, broad driveway, and landscaped front yard.
Bright white kitchen with a farmhouse sink, stainless steel appliances, and a large island.
Bright white kitchen with a large island, stainless steel appliances, and light wood-look tile flooring.
Bright white kitchen with a large island, three black stools, and stainless steel appliances.
Dining area with a light wood table, six chairs, and sliding doors to the backyard.
Open-plan living room with a large gray sectional, black accent chair, and kitchen beyond.
Living room with a large sectional sofa, wall-mounted television, and tiled hallway.
Bright entry hallway with light plank flooring, recessed lights, and a narrow console table near the front door.
Bright bedroom with a white bed and upholstered bench, ceiling fan, and leaning floor mirror.
Furnished bedroom with a large white bed, ceiling fan, leaning mirror, and glass-front cabinet.
White bathroom with a glass-enclosed shower, black fixtures, and a vanity with a large mirror.
Bright bedroom with a white bed, dresser, and window with blinds.
Bathroom with a double-sink white vanity and black faucets, looking into a carpeted bedroom.
Bathroom with a double-sink vanity and black faucets, opening into an adjoining bedroom.
Home office with a dual-monitor desk, gray sofa, and window with blinds.
Bathroom with a white double-sink vanity and a black-trimmed glass shower.
Laundry room with a white washer and dryer and a wall-mounted hanging rod.
Gray storage shed with white trim on a paved patio beside a lawn and wooden fence.
Covered backyard patio with ceiling fans, outdoor seating, and a strip of lawn beside a wooden fence.
Covered backyard patio with outdoor seating and ceiling fans beside a striped green lawn and gray shed.
Covered backyard patio with ceiling fans, outdoor seating, and a lawn beside it.
Aerial view of homes on a curved street, with solar panels on several rooftops.
Aerial view of homes along a cul-de-sac, with rooftop solar panels and parked cars.
Aerial view of a residential neighborhood bordered by an orchard and farmland.
Aerial view of a residential neighborhood beside expansive orchards and distant hills.
Aerial view of a solar-equipped home outlined in red among neighboring houses.
Listed by Naomi Townsend CA DRE# 01828933 with Keller Williams Property Team Los Banos 408-623-1414
For Sale

2010 Palazzo Court

2010 Palazzo Court, Los Banos, CA 93635

$525,000
Welcome home! Southside Los Banos beautiful and modern single story house, 4BD 3BA featuring a Jack and Jill bathroom! This 1855 Sq ft property boasts tile flooring as you enter, leading you to the gourmet kitchen, a separate dining area and large family room. The primary suite features a ceiling fan, illuminating windows and the spacious bathroom features dual sinks, a giant walk in closet and shower stall. Across the house are the perfect size secondary bedrooms. The heart of the home is the gourmet kitchen featuring a gas stove, quartz countertops, pendant lighting, walk in pantry and stainless steel appliances. The windows are equipped with white blinds, the exterior features a patio cover, a storage shed, gutters, manicured and pristine landscaping with added drainage and new cement in the backyard. This home also included keyless entry and a wired cell booster for faster internet connection. The included owned solar sits on the tile roof and the 2 car garage epoxy flooring completes this immaculate home!

4
beds

3
baths

1,855 Sq.Ft. LIVING AREA

5,001 Sq.Ft. lot

Naomi Townsend

Naomi Townsend

Features & Amenities

Interior

  • total bedrooms4
  • Total bathrooms3
  • full bathrooms3
  • Laundry room Inside
  • Flooring Tile
  • Fireplace None
  • APPLIANCES Dishwasher, Disposal, Microwave
  • other interior Features Ceiling Fan(s), Walk-In Closet(s)

Area & Lot

  • Status For Sale
  • Living Area1,855 Sq.Ft.
  • Lot Area5,001 Sq.Ft.
  • MLS® IDMC26181678
  • TypeResidential
  • YEAR BUILT2021
  • NeighborhoodLos Banos
  • View DescriptionNeighborhood
  • School DistrictLos Banos Unified

Exterior

  • STORIES1
  • Garage Space2.0
  • water SourcePublic
  • PoolNone
  • lot featuresBack Yard, Front Yard, Lawn, Landscaped
  • parkingDriveway, Garage Faces Front, Garage
  • HEAT TYPECentral
  • AIR CONDITIONINGCentral Air
  • sewerPublic Sewer

Financial

  • Sales Price$525,000
Single-story stucco home with a white double garage door, broad driveway, and landscaped front yard.

Schedule a Showing

I would love to show you this beautiful property. Please select your preferred date and time below. I will be in touch shortly to confirm your appointment.

Schedule a Showing

I would love to show you this beautiful property. Please select your preferred date and time below. I will be in touch shortly to confirm your appointment.

Thank you for your interest in 2010 Palazzo Court, Los Banos, CA 93635. We are reviewing your request and will be in touch shortly!

Mortgage Calculator

Estimate your monthly mortgage payment, including the principal and interest, property taxes, and HOA. Adjust the values to generate a more accurate rate.

All estimates are provided for informational purposes only. Actual amounts may vary.
$0,000 Your Payment 20 15 65
$0,000 Your Payment

Los Banos

Explore

Follow Naomi on Instagram